


Address
29107 Voyagers Pass, Pequot Lakes, MN
Price
$ 679,900
Property Attributes
- ID#7120794
- TypeSingle Family
- Listing Status Active
- CountyCROW WING
- CityPequot Lakes
- AreaVoyagers Pass
- NeighborhoodVoyagers Pass
- Zip56472
- StyleSingle Family
- Year Built2004
- Taxes$ 5602
- Price$ 679,900
- Bedrooms3
- Full Bathrooms2
- Half Bathrooms1
- Sqr Footage2776
- Lot Size0.92 Acres
Data Source:
Northstar MLS (NSTAR)
Property Description
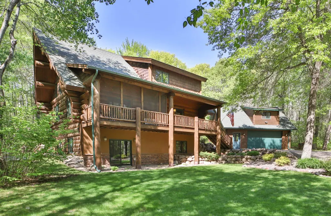
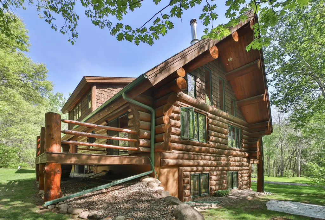
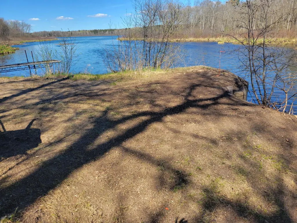
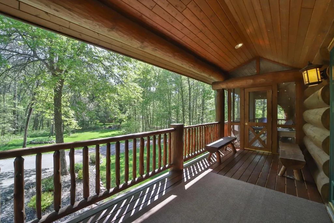
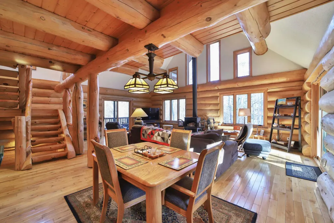
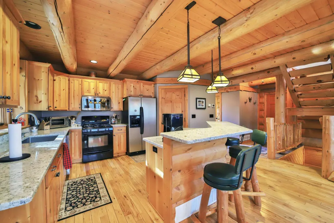
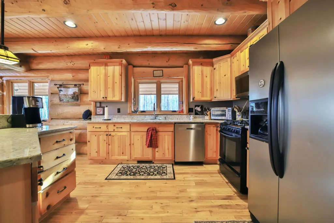
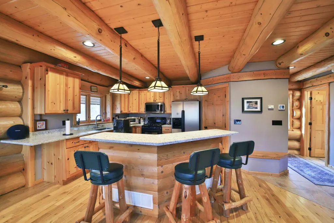
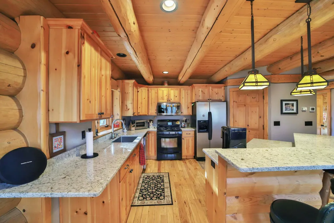
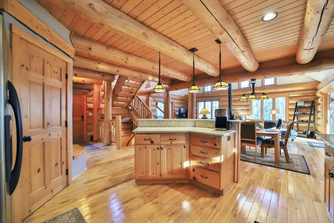
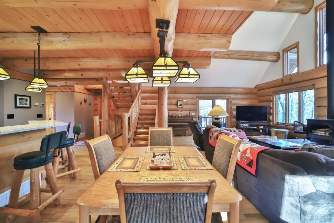
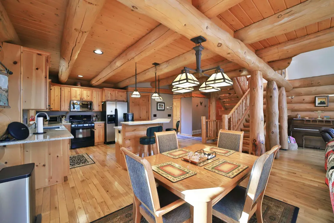
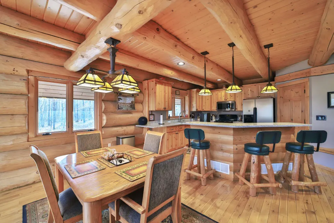
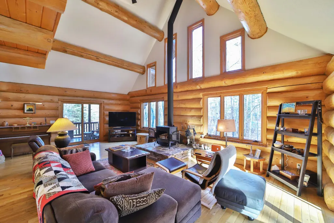
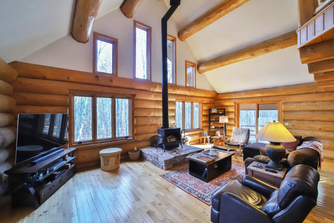
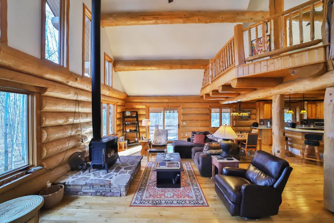
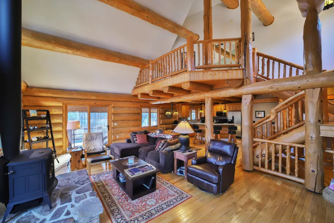
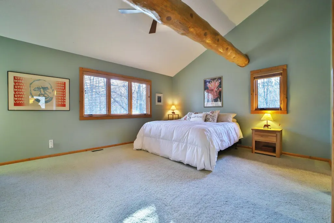
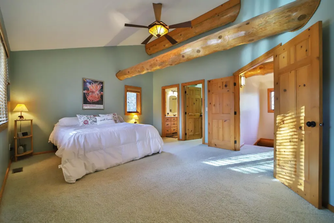
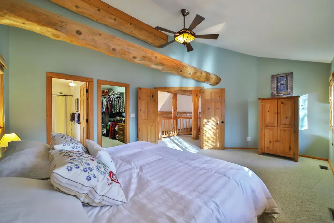
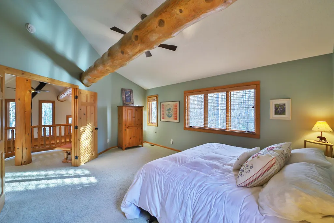
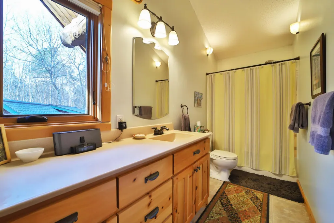
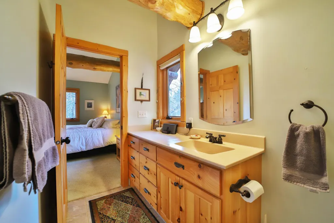
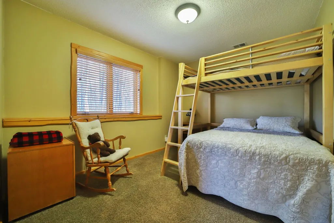
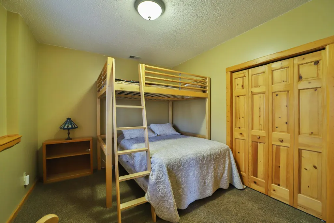
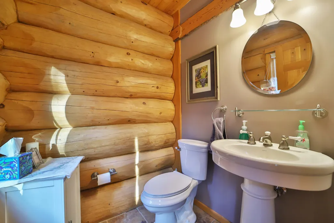
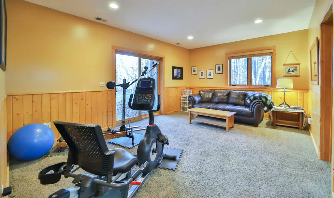
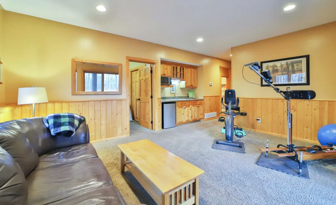
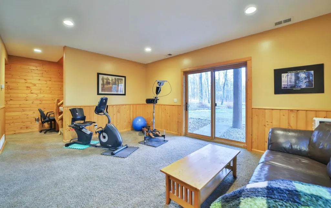
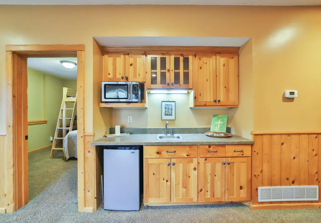
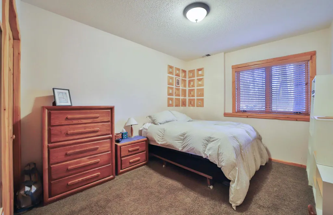
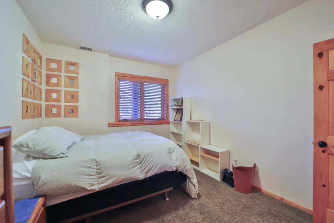
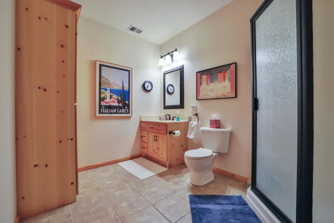
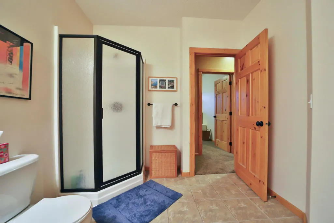
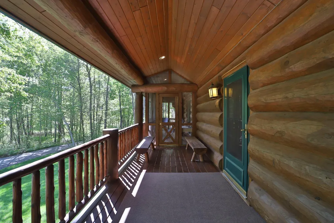
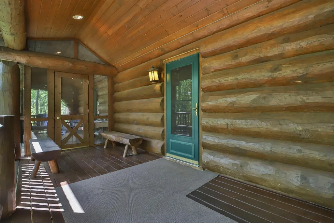
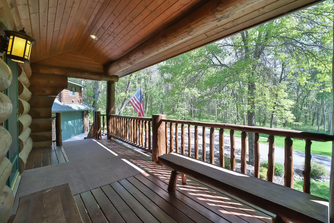
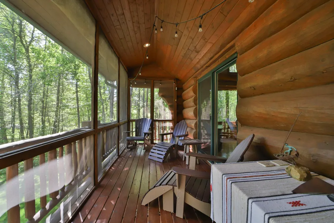
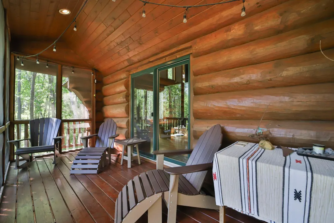
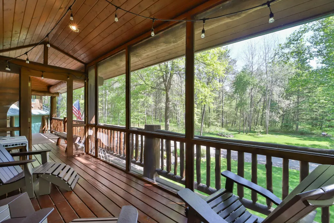
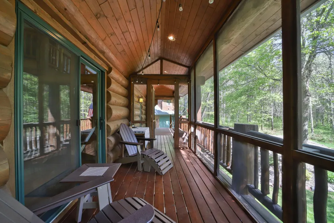
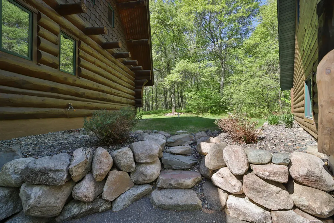
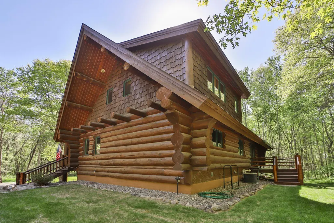
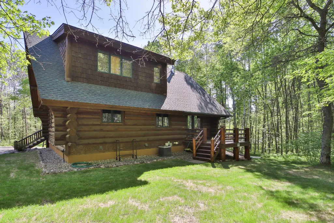
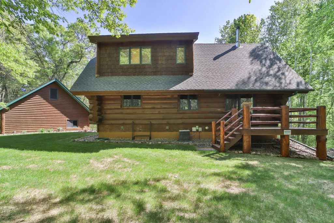
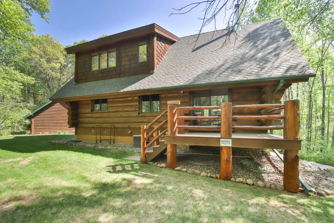
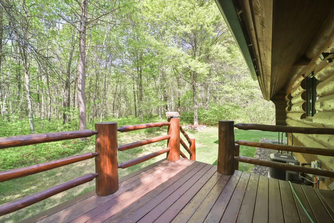
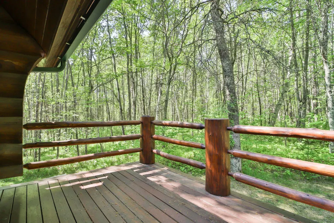
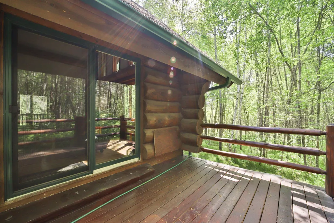
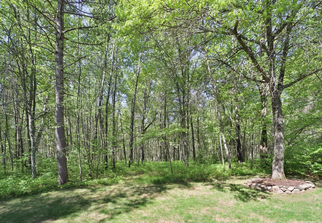
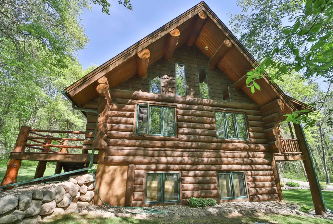
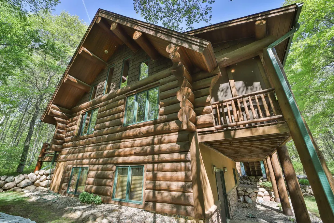
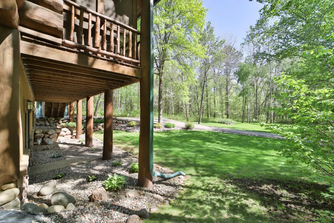
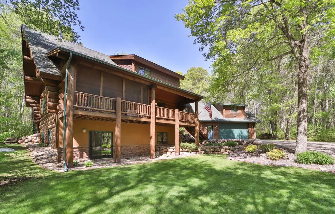
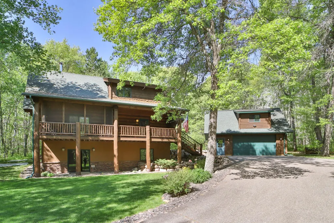
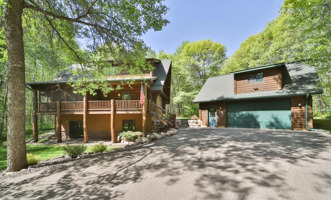
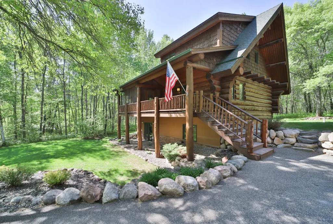
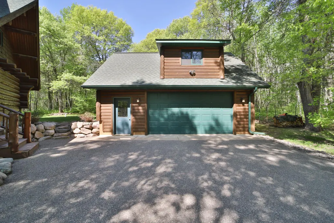
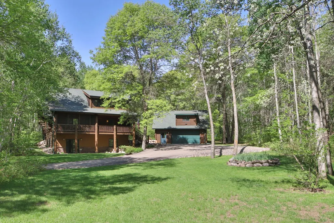
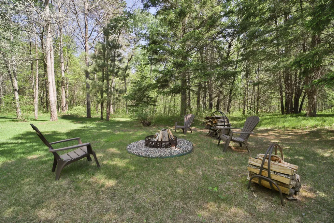
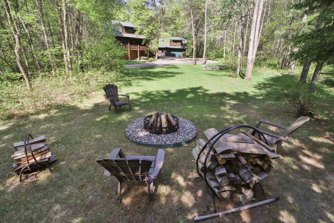
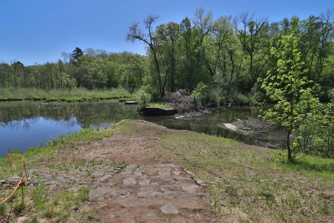
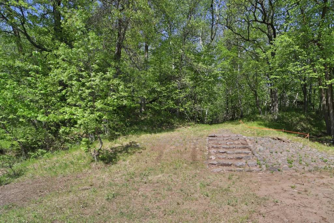
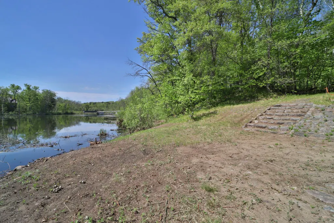
Experience the perfect blend of luxury and Northwoods ambiance with this upscale, hand-hewn log home in the heart of Pequot Lakes, offering access to both Sibley and Mayo Lakes! Meticulously crafted, well-maintained, and architecturally striking, this custom-built retreat showcases exceptional craftsmanship, soaring 21-foot ceilings, and luxurious finishes throughout. Offering 3 bedrooms and 3 bathrooms, the home features an open and inviting layout anchored by a warm and welcoming great room. A catalytic wood stove provides inviting warmth without the smoke, creating the perfect setting for relaxing evenings. The kitchen features updated stainless steel appliances and quality finishes, ideal for everyday living and entertaining. Additional highlights include a new furnace, in-floor heat in the basement, and Marvin windows throughout the home and garage. The insulated, poured-concrete foundation adds to the quality construction and year-round efficiency. Start your mornings on the screened porch, coffee in hand, as you take in the peaceful surroundings and listen to the birds. Set on a private, 0.92-acre wooded lot at the end of a quiet cul-de-sac, the property offers a serene escape with a beautifully landscaped, level yard and fire pit. There is also room to expand with an additional garage or shed. Enjoy the easement providing access to both Sibley Lake and Mayo Lake, adding to the property's appeal for recreation and relaxation. Outside, the impressive craftsmanship continues. Follow the paved driveway with a turnaround to the detached garage, built with 2x6 construction and featuring an Up North exterior and loft, perfect for storage, hobbies, or additional living space. All of this is located just minutes from the dining, shopping, and entertainment of Nisswa and Pequot Lakes, placing you in the center of the highly sought-after lakes area while still enjoying the privacy and seclusion you have been searching for.
| Price History | |
|---|---|
| 8/4/2026 | Listed $699,900 |
| 8/25/2026 | 3$679,900 |
General Features
| Living Area | 2776 |
|---|---|
| Sewer | Tank with Drainage Field |
| Heating | Forced Air,In-Floor Heating |
| Cooling | Central Air |
| Appliances | Dishwasher,Dryer,Microwave,Range,Refrigerator,Stainless Steel Appliances |
| Garage Spaces | 2 |
| Year Built | 2004 |
| Topography | Gently Rolling |
| Levels | One and One Half |
| Property Subtype | Single Family |
| Tax Year | 2025 |
| Waterfront Features | Deeded Access |
| Accessibility | None |
| County | Crow Wing |
| New Construction | No |
| Property Type | Residential |
| HOA | No |
| Contingency | None |
| Subdivision Name | Voyagers Pass |
| Full Baths | 1 |
| Directions | Head North on 371 and turn left onto Patriot Ave and left onto 168,continue straight cross the bridge and turn right on Voyagers Trail. The property is at the end of the de sac. |
| City | Pequot Lakes |
| High School District | Pequot Lakes |
| Zoning Description | Residential-Single Family |
| Lot Size Units | Acres |
| Property Attached Y/N | No |
| Land Lease Y/N | No |
| Tax Annual Amount | 5602 |
| Additional Parcels Y/N | No |
| Standard Status | Active |
| Lender Owned | No |
| PostalCity | Pequot Lakes |
Interior Features
| Basement | Full |
|---|---|
| Total Fireplaces | 1 |
| Basement (Y/N) | Yes |
| Fireplace Y/N | Yes |
| Above Grade Finished Area | 1748 |
| Half Baths | 1 |
| 3/4 Baths | 1 |
| Total Bedrooms | 3 |
| Below Grade Finished Area | 1028 |
| Total Baths | 3 |
| Foundation Dimensions | 28x38 |
| Fuel | Propane |
| Garage Dimensions | 28x24 |
| Garage Square Feet | 672 |
Exterior Features
| Parking Features | Detached Garage,Asphalt |
|---|---|
| Lot Features | Accessible Shoreline,Cleared,Corner Lot,Tree Coverage - Medium |
| Water Source | Drilled |
| Lot Size Area | 0.92 |
| Building Area Total | 2812 |
| Lot Dimensions | 220x155x118x114x15x171x39 |
| Waterfront Y/N | No |
| Foundation Area | 1064 |
| Road Frontage Type | Cul De Sac,Private Road |
Amenities
- Foreclosure
- Views
- Short Sale
- New Construction
- Adult 55+
- Lease To Own
- No HOA Fees
- Furnished
- Primary On Main
- Air Conditioning
- Seller Finance
- Green
- Fixer Upper
- Horse
- Golf
- Fireplace
- Deck
- Garage
- Basement
- Pool
Property vs Single Family Average in 56472
Price
Taxes
Year Built
Visits
 The data relating to real estate for sale on this web site comes in part from the Broker Reciprocity Program of the Regional Multiple Listing Service of Minnesota, Inc. Real estate listings held by brokerage firms other than REMAX Central are marked with the Broker Reciprocity logo or the Broker Reciprocity thumbnail logo (little black
house) and detailed information about them includes the name of the listing brokers.
The data relating to real estate for sale on this web site comes in part from the Broker Reciprocity Program of the Regional Multiple Listing Service of Minnesota, Inc. Real estate listings held by brokerage firms other than REMAX Central are marked with the Broker Reciprocity logo or the Broker Reciprocity thumbnail logo (little black
house) and detailed information about them includes the name of the listing brokers.
