

Just Listed
Address
30973 Rasmussen Road, Pequot Lakes, MN
Price
$ 429,999
Property Attributes
- ID#7140632
- TypeSingle Family
- Listing Status Active
- CountyCROW WING
- CityPequot Lakes
- AreaCOLES PLAT OF PEQUOT
- NeighborhoodCOLES PLAT OF PEQUOT
- Zip56472
- StyleSingle Family
- Year Built1985
- Taxes$ 2717
- Price$ 429,999
- Bedrooms5
- Full Bathrooms3
- Half Bathrooms0
- Sqr Footage2154
- Lot Size0.31 Acres
Data Source:
Northstar MLS (NSTAR)
Property Description
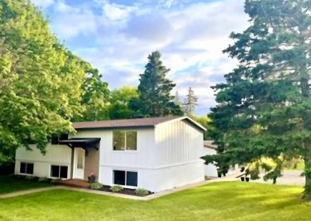
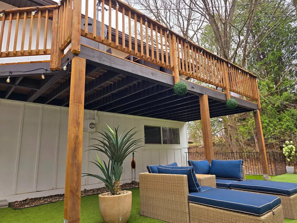
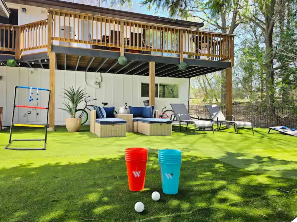
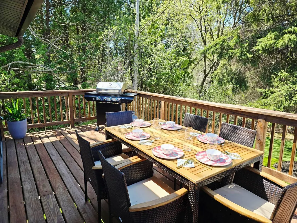
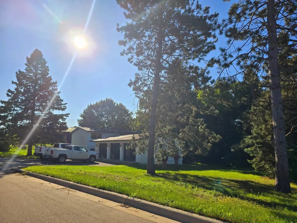
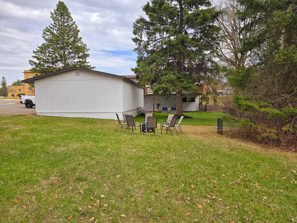
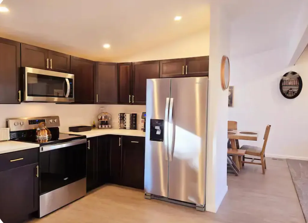
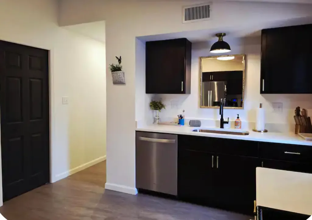
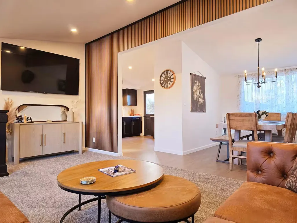
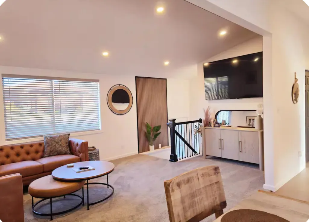
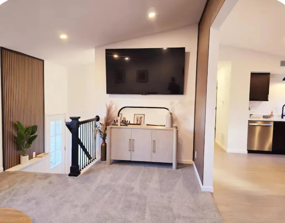
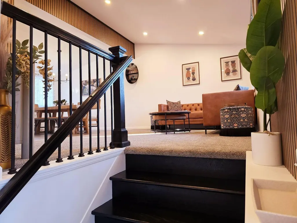
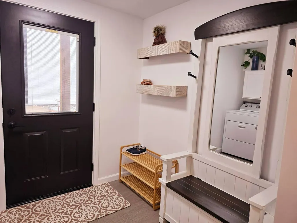
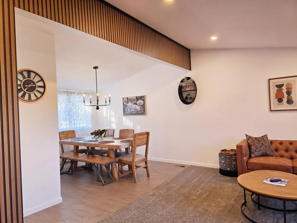
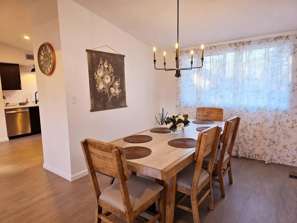
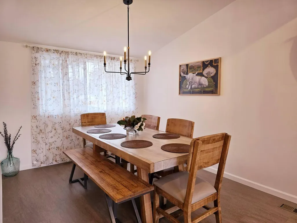
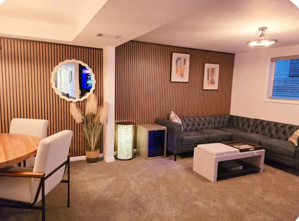
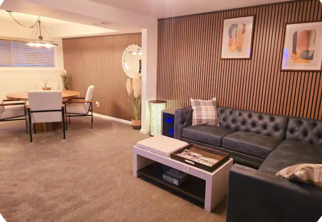
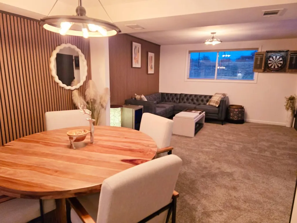
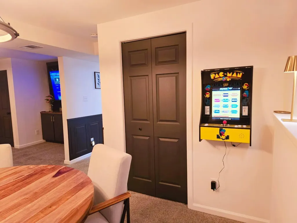
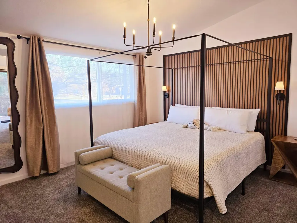
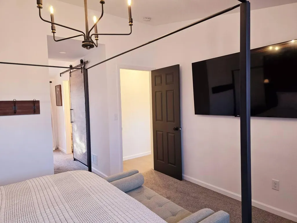
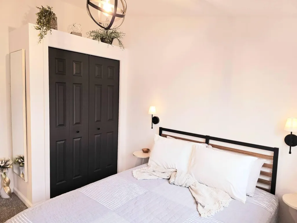
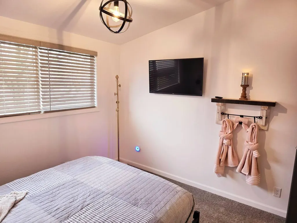
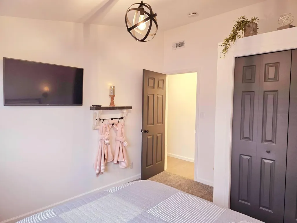
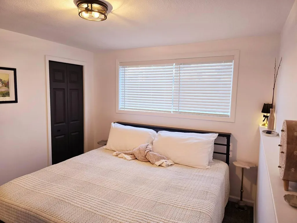
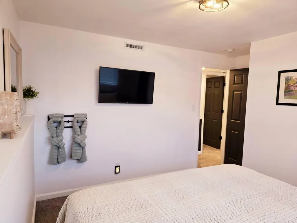
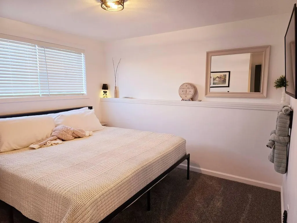
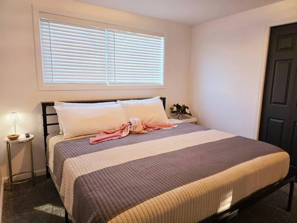
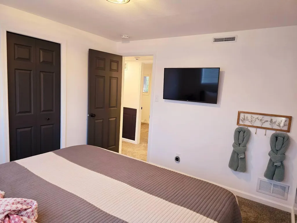
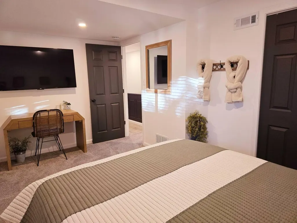
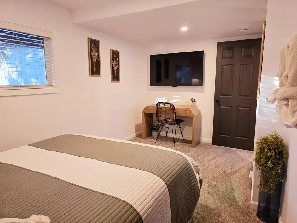
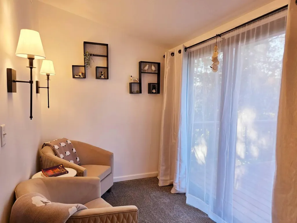
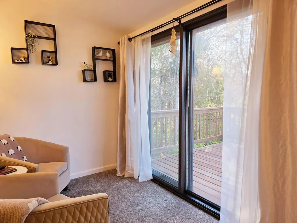
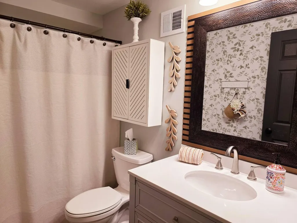
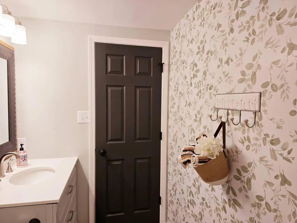
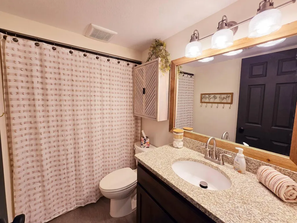
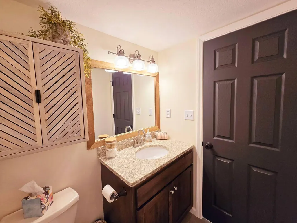
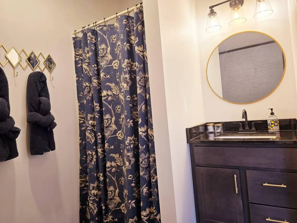
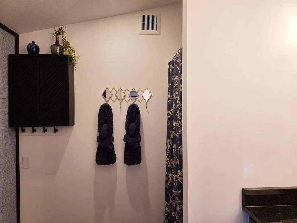
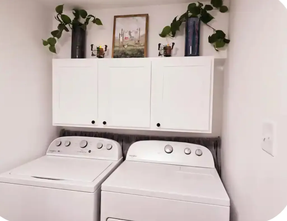
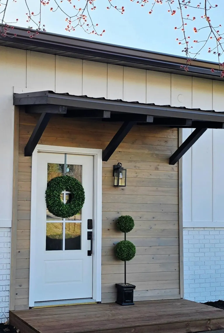
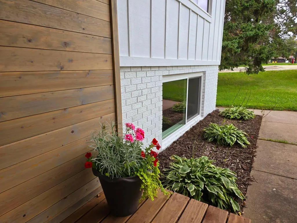
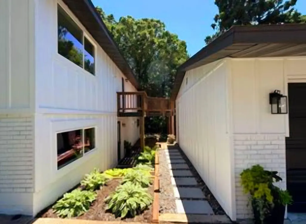
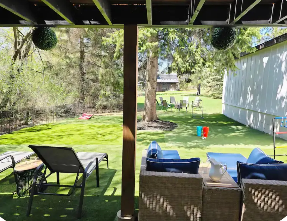
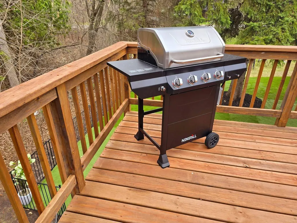
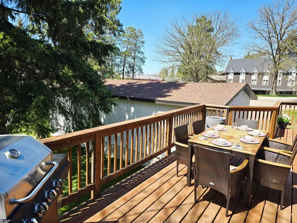
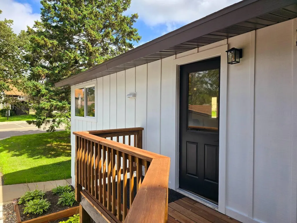
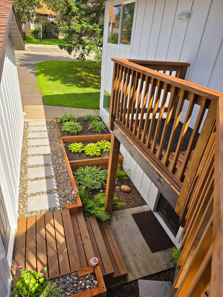
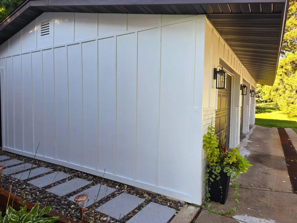
Downtown Pequot Lakes — Turnkey, Fully Furnished Home with Proven Rental Income. Beautifully renovated and fully furnished 5BR/3BA home with 3-car garage, ideally located just one block from downtown Pequot Lakes. This turnkey property offers a unique opportunity for an investor, second-home buyer, or full-time resident. Originally renovated with a $200K+ investment, the property has continued to receive improvements since October 2024, including a brand-new exterior AC unit, air exchanger, professional landscaping, and numerous cosmetic updates. The spacious interior features vaulted ceilings, a generous primary suite with private bath, updated bathrooms, quartz countertops, upgraded lighting and fixtures, and a well-appointed kitchen. Enjoy the large deck, private backyard, and inviting front porch. Home is being sold fully furnished with high-end furnishings, décor, appliances, and household items. Strong rental history: approximately $40,000 in rental income in 2025 through a combination of long-term and Airbnb rentals. The property is on track for approximately $40,000 in 2026 through a long-term rental. Current tenant is leased through May 31, 2027, providing established rental income for the new owner. Rental demand has been strong, with four prospective tenants expressing interest within 72 hours when the property was offered for rent. Enjoy the convenience of being just one block from downtown, with restaurants, churches, shops, schools, and everyday amenities within easy walking distance. Families will appreciate the proximity to Pequot Lakes schools, including highly regarded Pequot Lakes High School. Outdoor enthusiasts will enjoy nearby access to the Paul Bunyan Trail, offering approximately 115 miles of trails for biking and snowmobiling. Highway 371 is just minutes away for convenient access throughout the Brainerd Lakes Area. Turnkey. Fully furnished. Updated. Income-producing. Leased through May 2027. Exceptional downtown location. A rare opportunity to own a versatile property with proven rental performance and immediate income already in place.
| Price History | |
|---|---|
| 9/11/2026 | Listed $429,999 |
General Features
| Living Area | 2154 |
|---|---|
| Sewer | City Sewer/Connected |
| Heating | Forced Air |
| Cooling | Central Air |
| Roof | Age 8 Years or Less,Asphalt |
| Appliances | Dishwasher,Dryer,Electric Water Heater,Microwave,Range,Refrigerator,Stainless Steel Appliances,Washer |
| Garage Spaces | 3 |
| Construction Materials | Frame |
| Year Built | 1985 |
| Electric | Circuit Breakers,200+ Amp Service |
| Levels | Split Entry (Bi-Level) |
| Property Subtype | Single Family |
| Tax Year | 2026 |
| Accessibility | None |
| County | Crow Wing |
| New Construction | No |
| Property Type | Residential |
| HOA | No |
| Contingency | None |
| Subdivision Name | COLES PLAT OF PEQUOT |
| Full Baths | 1 |
| Directions | This home is located at the corner of Rasmussen Road and Butler Street. |
| City | Pequot Lakes |
| High School District | Pequot Lakes |
| Zoning Description | Business/Commercial,Residential-Multi-Family |
| Lot Size Units | Acres |
| Property Attached Y/N | No |
| Land Lease Y/N | No |
| Tax Annual Amount | 2717 |
| Additional Parcels Y/N | No |
| Standard Status | Active |
| Lender Owned | No |
| Amenities Unit | Deck,Porch |
| PostalCity | Pequot Lakes |
Interior Features
| Basement | Block,Egress Window(s),Finished,Full,Walkout |
|---|---|
| Basement (Y/N) | Yes |
| Fireplace Y/N | No |
| Above Grade Finished Area | 1104 |
| 3/4 Baths | 2 |
| Laundry Features | Lower Level,Laundry Room |
| Total Bedrooms | 5 |
| Below Grade Finished Area | 1050 |
| Total Baths | 3 |
| Bath Desc | 3/4 Primary,Full Basement,Main Floor Full Bath |
| Foundation Dimensions | 24' x 46' |
| Fuel | Natural Gas |
| Garage Dimensions | 22' x 36' |
| Garage Square Feet | 792 |
Exterior Features
| Parking Features | Detached Garage,Asphalt,Electric,Garage Door Opener |
|---|---|
| Water Source | City Water/Connected |
| Lot Size Area | 0.31 |
| Building Area Total | 2208 |
| Lot Dimensions | 101x129x100x144 |
| Waterfront Y/N | No |
| Foundation Area | 1104 |
| Road Frontage Type | City Street,Curbs,Paved Streets,Street Lights |
| Road Responsibility | Public Maintained Road |
Amenities
- Foreclosure
- Views
- Short Sale
- New Construction
- Adult 55+
- Lease To Own
- No HOA Fees
- Furnished
- Primary On Main
- Air Conditioning
- Seller Finance
- Green
- Fixer Upper
- Horse
- Golf
- Fireplace
- Deck
- Garage
- Basement
- Pool
Property vs Single Family Average in 56472
Price
Taxes
Year Built
Visits
 The data relating to real estate for sale on this web site comes in part from the Broker Reciprocity Program of the Regional Multiple Listing Service of Minnesota, Inc. Real estate listings held by brokerage firms other than REMAX Central are marked with the Broker Reciprocity logo or the Broker Reciprocity thumbnail logo (little black
house) and detailed information about them includes the name of the listing brokers.
The data relating to real estate for sale on this web site comes in part from the Broker Reciprocity Program of the Regional Multiple Listing Service of Minnesota, Inc. Real estate listings held by brokerage firms other than REMAX Central are marked with the Broker Reciprocity logo or the Broker Reciprocity thumbnail logo (little black
house) and detailed information about them includes the name of the listing brokers.
