

Address
1661 Park View Lane Ne, Sauk Rapids, MN
Price
$ 379,900
Property Attributes
- ID#7047045
- TypeSingle Family
- Listing Status Active
- CountyBENTON
- CitySauk Rapids
- AreaAutumn Ridge 2
- NeighborhoodAutumn Ridge 2
- Zip56379
- StyleSingle Family
- Year Built2026
- Taxes$ 458
- Price$ 379,900
- Bedrooms4
- Full Bathrooms3
- Half Bathrooms0
- Sqr Footage2278
- Lot Size0.243 Acres
Data Source:
Northstar MLS (NSTAR)
Property Description
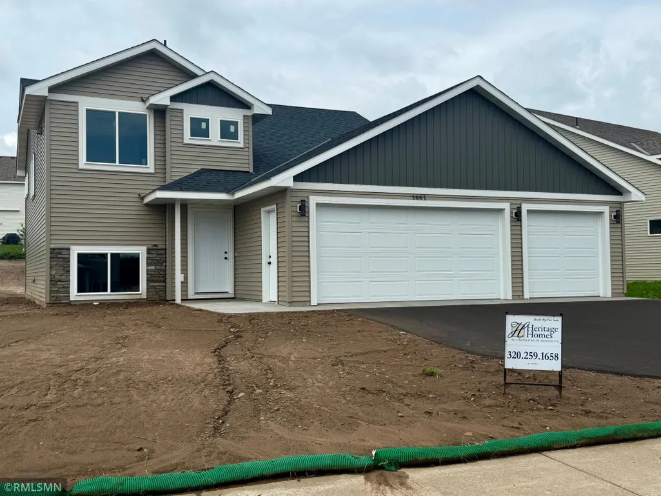
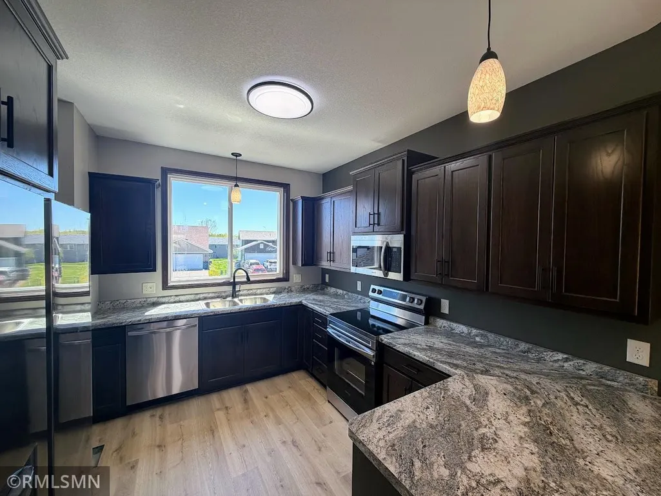
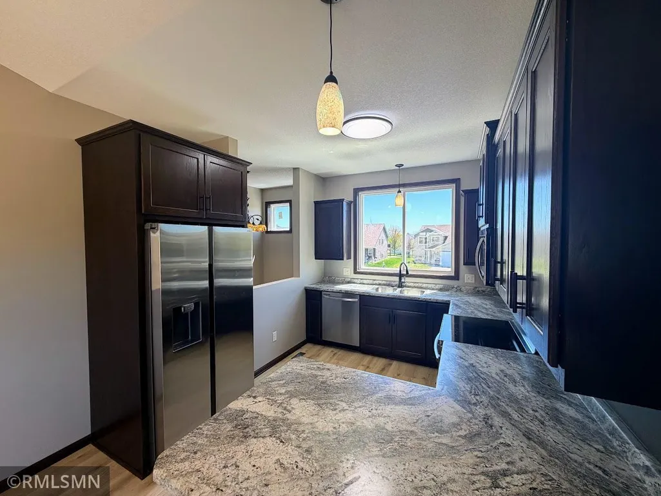
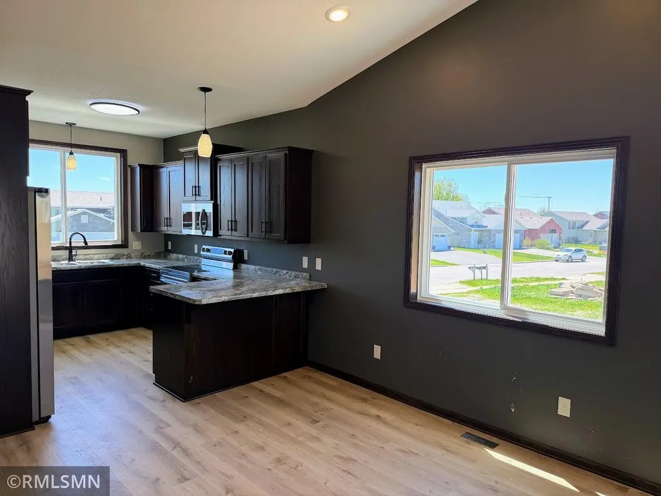
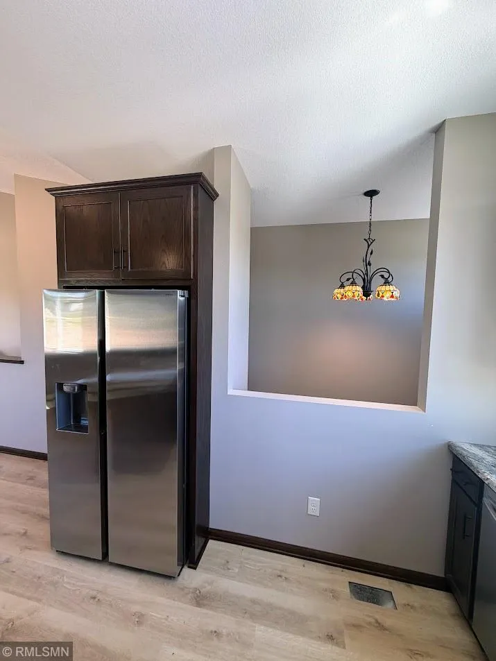
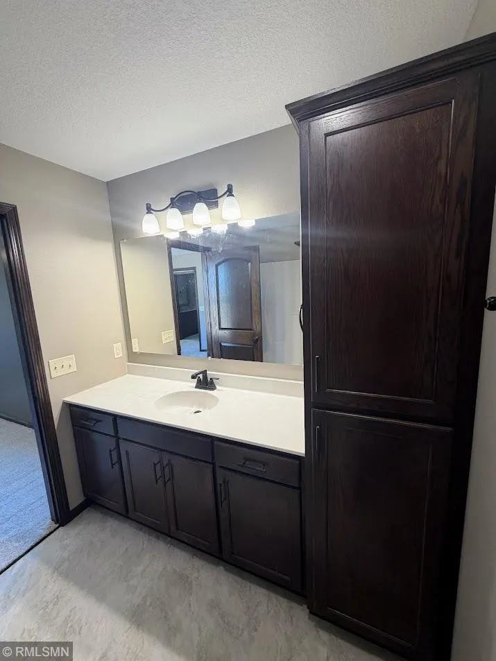
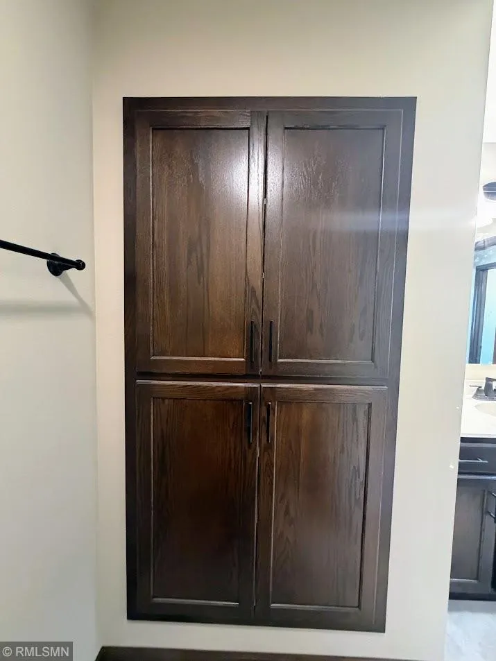
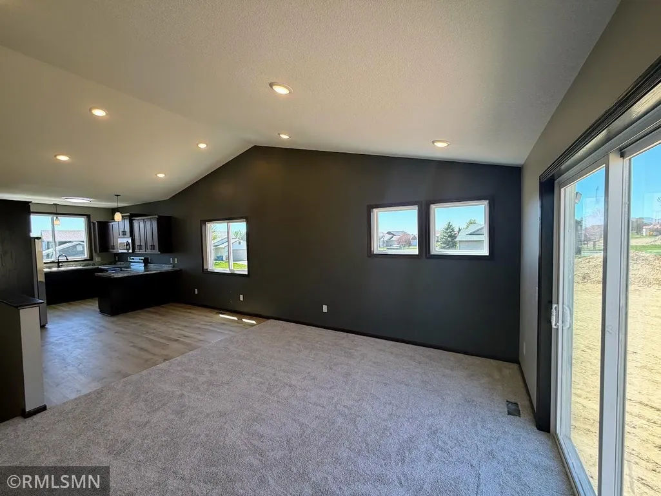
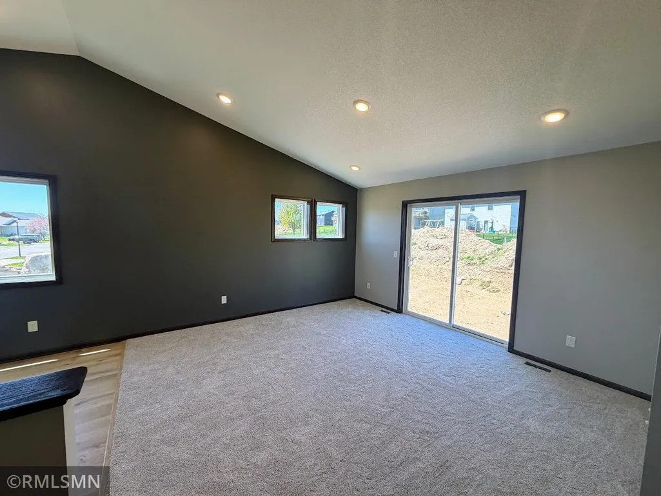
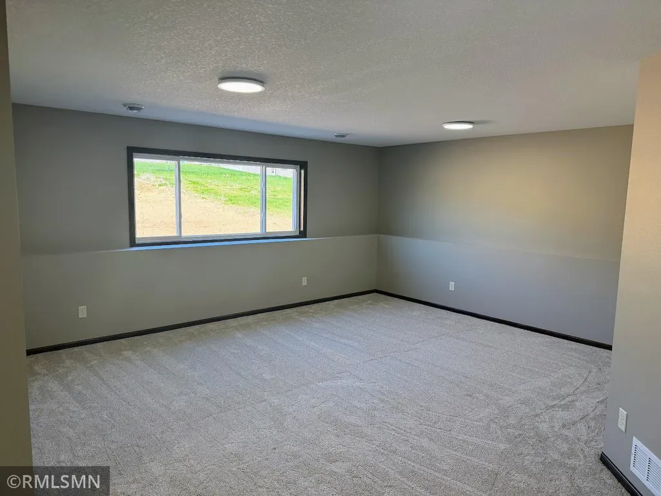
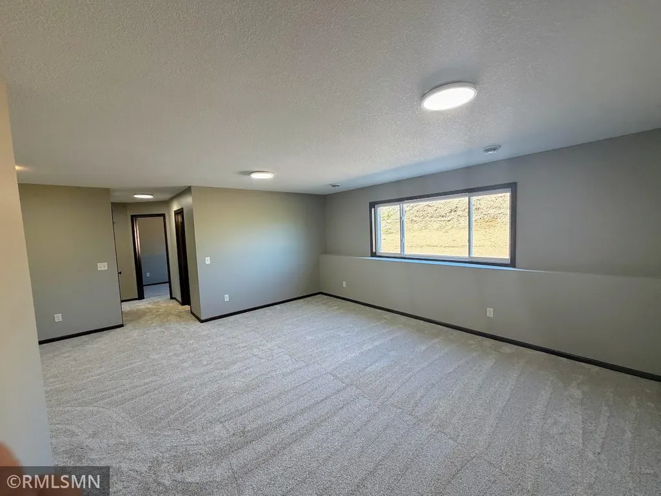
Gorgeous Brand new 4 bedroom 3 bath home nearing completion in a lovely Sauk Rapids Neighborhood !! Some of the Amenities include Great kitchen layout with full set of Stainless steel appliances ,Vaulted ceilings, The master bedroom features a private bath with linen cabinet as well as spacious walk-in closet.Fully finished lower level includes large family room as well as a 3rd bath and 2 more bedrooms. Even the laundry utility room is finished , Solid core oak doors through out ,Large spacious 3 car garage is fully sheetrocked with insulated walls,Lots of led lighting through out Super nice neighborhood with a nice park that includes a splash pad , playground and a pavilion with bathrooms all just a short walk away !!
| Price History | |
|---|---|
| 4/1/2026 | Listed $379,900 |
General Features
| Living Area | 2278 |
|---|---|
| Sewer | City Sewer/Connected |
| Heating | Forced Air |
| Cooling | Central Air |
| Appliances | Air-To-Air Exchanger,Dishwasher,Exhaust Fan,Microwave,Range,Refrigerator |
| Garage Spaces | 3 |
| Year Built | 2026 |
| Levels | Split Entry (Bi-Level) |
| Property Subtype | Single Family |
| Tax Year | 2025 |
| Accessibility | None |
| Assoc Fee Paid Per | N/A |
| County | Benton |
| New Construction | Yes |
| Property Type | Residential |
| HOA | No |
| Contingency | None |
| Subdivision Name | Autumn Ridge 2 |
| Full Baths | 2 |
| Directions | mayhew lake road NE to Parkview lane NE |
| City | Sauk Rapids |
| High School District | Sauk Rapids-Rice |
| Zoning Description | Residential-Single Family |
| Lot Size Units | Acres |
| Property Attached Y/N | No |
| Land Lease Y/N | No |
| Tax Annual Amount | 458 |
| Additional Parcels Y/N | No |
| Builder Name | HERITAGE HOMES INC OF MINNESOTA |
| Standard Status | Active |
| Lender Owned | No |
| PostalCity | Sauk Rapids |
Interior Features
| Basement | Block,Daylight/Lookout Windows,Drain Tiled,Drainage System,Egress Window(s),Finished,Full,Sump Basket,Sump Pump |
|---|---|
| Basement (Y/N) | Yes |
| Fireplace Y/N | No |
| Above Grade Finished Area | 1139 |
| 3/4 Baths | 1 |
| Total Bedrooms | 4 |
| Below Grade Finished Area | 1139 |
| Total Baths | 3 |
| Bath Desc | 3/4 Primary,Full Basement,Main Floor Full Bath |
| Fuel | Natural Gas |
| Garage Dimensions | 24x30 |
| Garage Square Feet | 702 |
Exterior Features
| Parking Features | Attached Garage,Asphalt,Electric,Finished Garage,Garage Door Opener,Paved Lot |
|---|---|
| Water Source | City Water/Connected |
| Lot Size Area | 0.243 |
| Building Area Total | 2278 |
| Lot Dimensions | 85x154x52x152 |
| Waterfront Y/N | No |
| Foundation Area | 1139 |
Amenities
- Foreclosure
- Views
- Short Sale
- New Construction
- Adult 55+
- Lease To Own
- No HOA Fees
- Furnished
- Primary On Main
- Air Conditioning
- Seller Finance
- Green
- Fixer Upper
- Horse
- Golf
- Fireplace
- Deck
- Garage
- Basement
- Pool
Property vs Single Family Average in 56379
Price
Taxes
Year Built
Visits

