

Address
31643 Harvest Road, Pequot Lakes, MN
Price
$ 399,900
Property Attributes
- ID#7039240
- TypeSingle Family
- Listing Status Active
- CountyCROW WING
- CityPequot Lakes
- AreaWhitebirch Sixteen
- NeighborhoodWhitebirch Sixteen
- Zip56472
- StyleSingle Family
- Year Built2006
- Taxes$ 2970
- Price$ 399,900
- Bedrooms5
- Full Bathrooms3
- Half Bathrooms0
- Sqr Footage2712
- Lot Size0.54 Acres
Data Source:
Northstar MLS (NSTAR)
Property Description
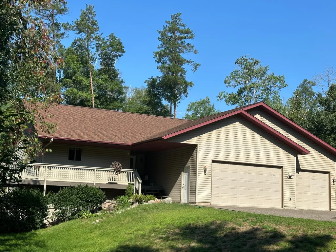
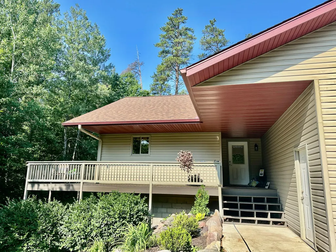
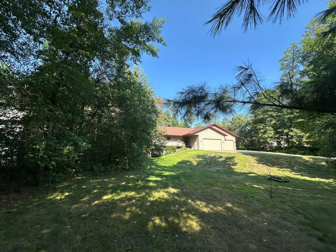
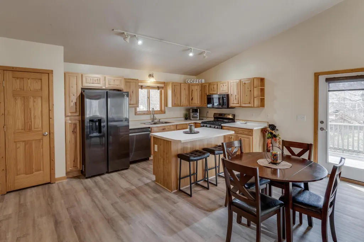
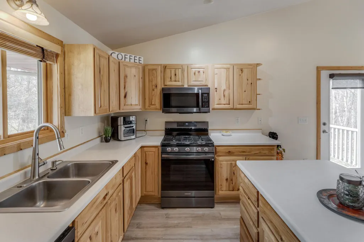
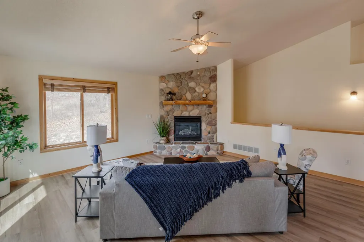
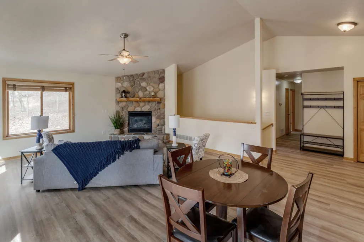
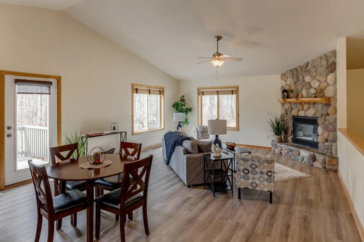
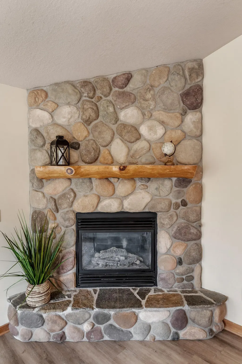
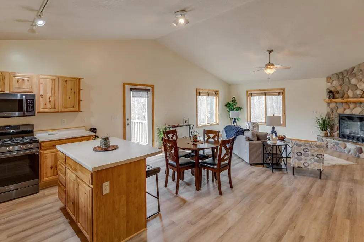
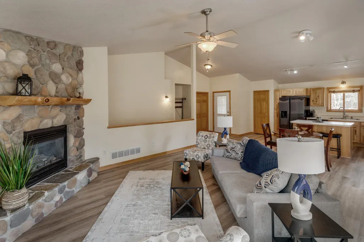
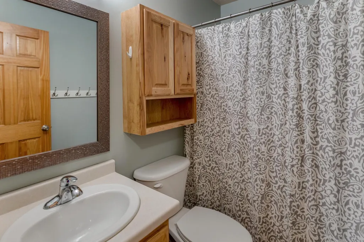
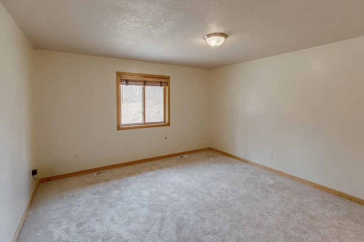
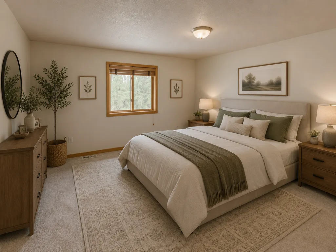
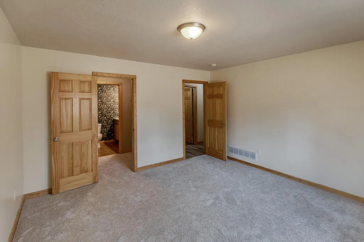
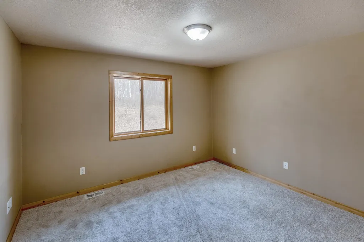
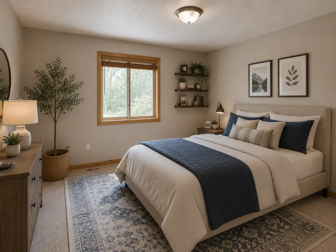
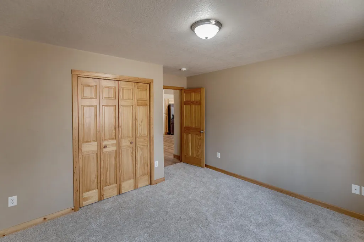
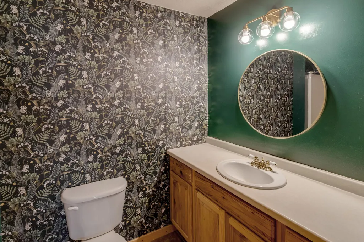
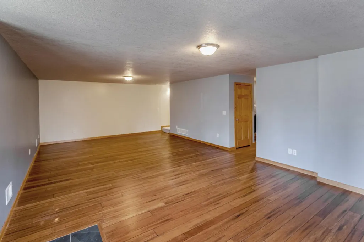
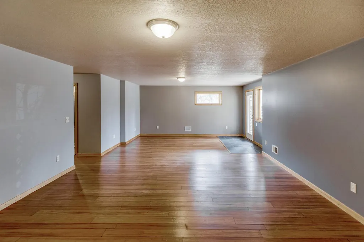
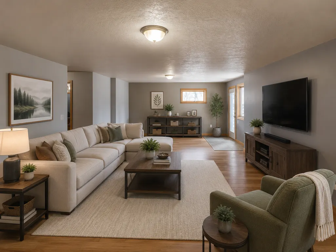
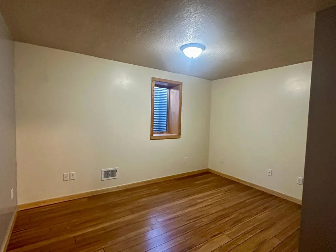
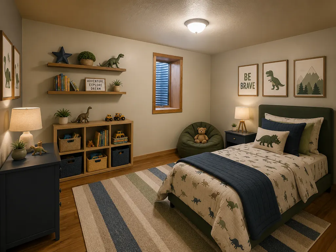
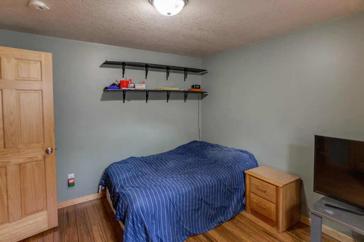
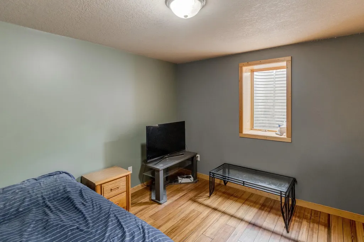
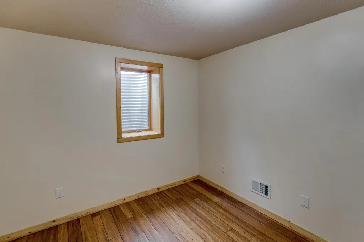
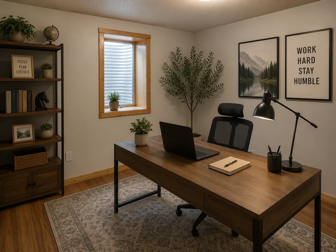
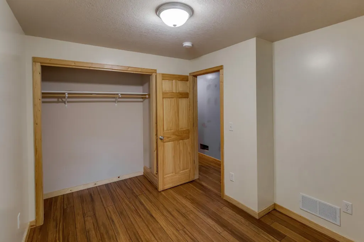
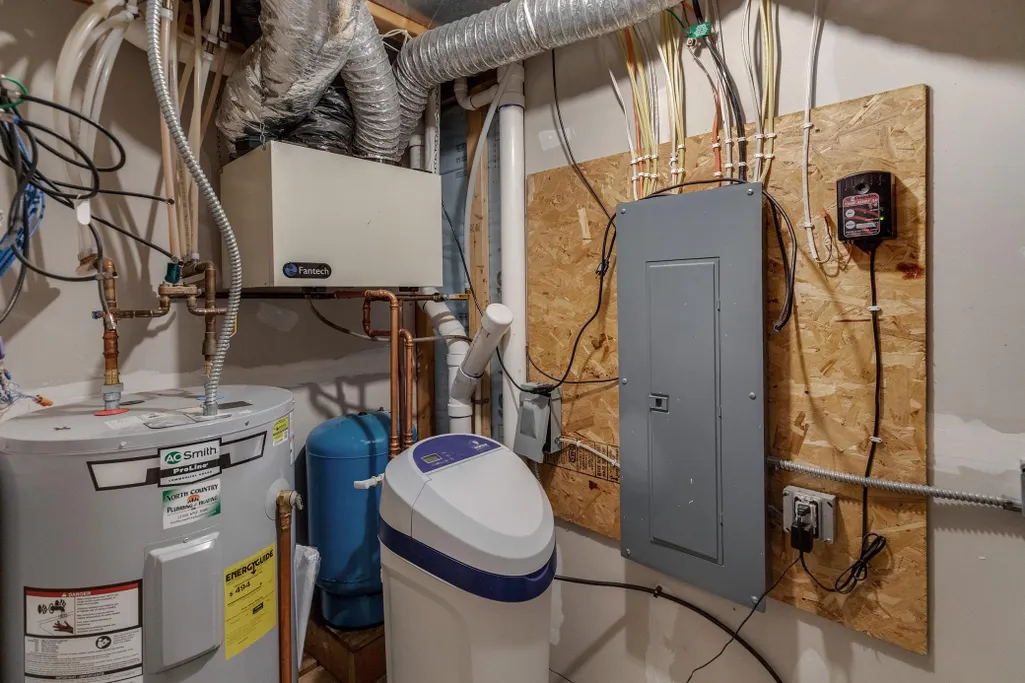
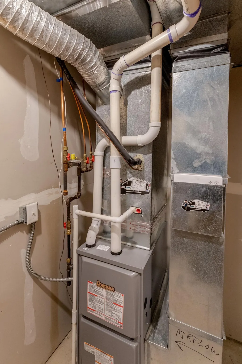
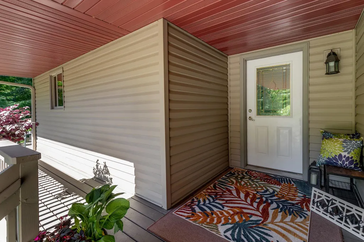
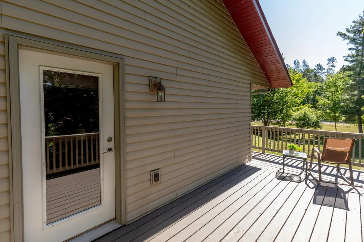
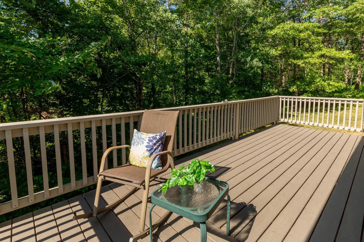
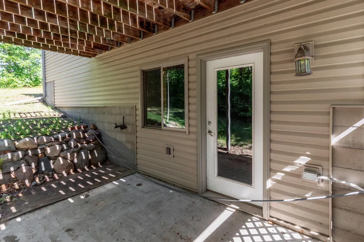
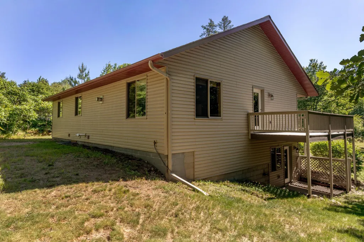
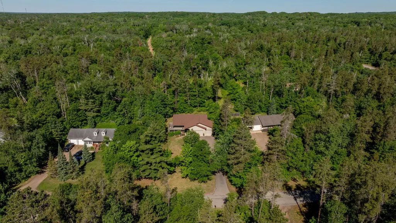
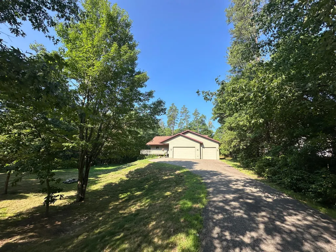
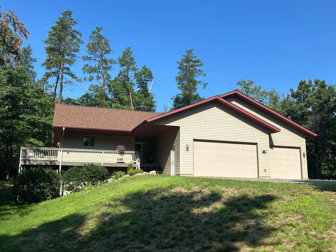
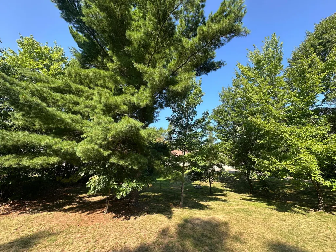
Welcome to this beautiful 5-bedroom, 3-bath home offering over 2,700 finished square feet of comfortable living space on a spacious half-acre lot in the heart of Breezy Point. One of the standout features is the brand-new roof, adding tremendous value, curb appeal, and peace of mind for years to come. Inside, you'll appreciate the thoughtful layout designed for both everyday living and entertaining. Recent updates include new flooring on the upper level, fresh interior paint, a new furnace, and a new water softener. The spacious kitchen with hickory cabinets, center island, dining area and the living room flow seamlessly. The stone gas fireplace takes the chill off in the winter. There is a wrap around deck just off the dining area. The fully finished walkout lower level provides additional room with 3 bedrooms, full bathroom and huge family room for family, guests, hobbies, or recreation. The attached 3-car garage offers plenty of storage for vehicles, tools, and outdoor gear. Outside, the generous lot provides space to relax, entertain, garden, or simply enjoy the peaceful surroundings. Conveniently located just minutes from Pelican Lake, championship golf courses, restaurants, and all the amenities that make the Brainerd Lakes Area such a sought-after destination, this property is ideal as a year-round residence, vacation home, or investment opportunity. Move in with confidence and start enjoying the Breezy Point lifestyle today!
| Price History | |
|---|---|
| 4/20/2026 | Listed $429,900 |
| 6/24/2026 | 3$419,900 |
| 8/3/2026 | 3$409,900 |
| 8/31/2026 | 3$399,900 |
General Features
| Living Area | 2712 |
|---|---|
| Sewer | Private Sewer,Septic System Compliant - Yes,Tank with Drainage Field |
| Heating | Forced Air,Fireplace(s) |
| Cooling | Central Air |
| Roof | Age 8 Years or Less |
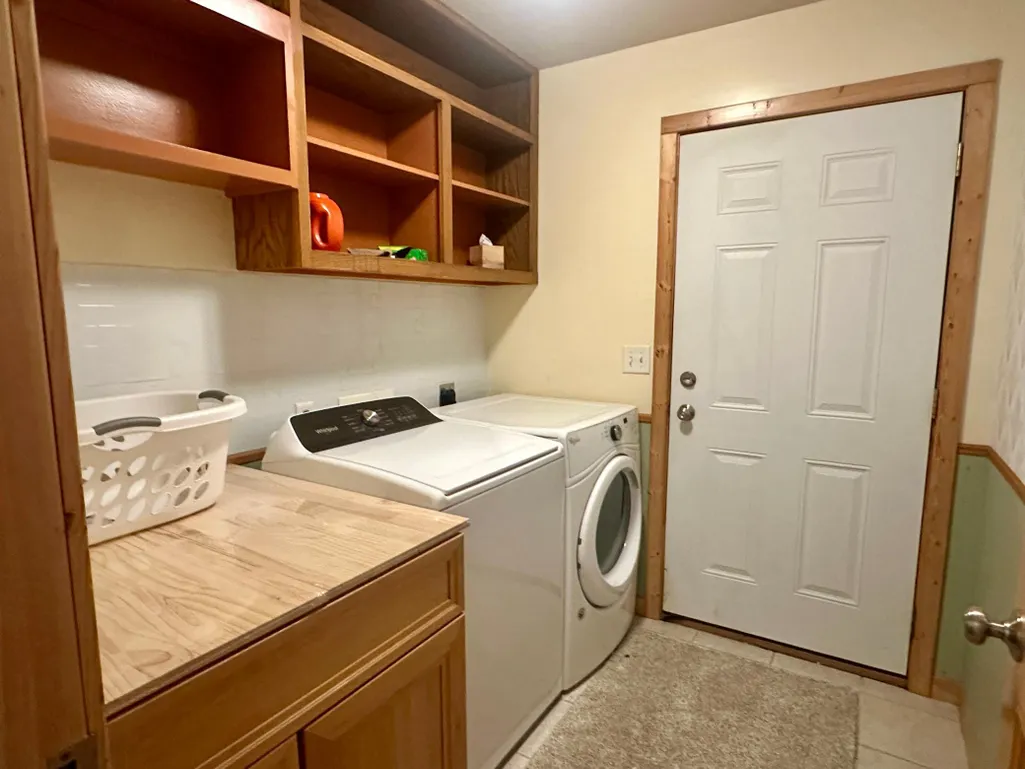
| Appliances | Dishwasher,Dryer,Range,Refrigerator,Washer,Water Softener Owned |
| Garage Spaces | 3 |
| Year Built | 2006 |
| Electric | 100 Amp Service |
| Levels | One |
| Property Subtype | Single Family |
| Tax Year | 2026 |
| Accessibility | None |
| County | Crow Wing |
| New Construction | No |
| Property Type | Residential |
| HOA | No |
| Contingency | None |
| Subdivision Name | Whitebirch Sixteen |
| Full Baths | 3 |
| Directions | From Breezy Gates,North on #11 to West on Autumn Lane. North on Harvest Rd. |
| City | Breezy Point |
| High School District | Pequot Lakes |
| Zoning Description | Residential-Single Family |
| Lot Size Units | Acres |
| Property Attached Y/N | No |
| Land Lease Y/N | No |
| Tax Annual Amount | 2970 |
| Additional Parcels Y/N | No |
| Standard Status | Active |
| Lender Owned | No |
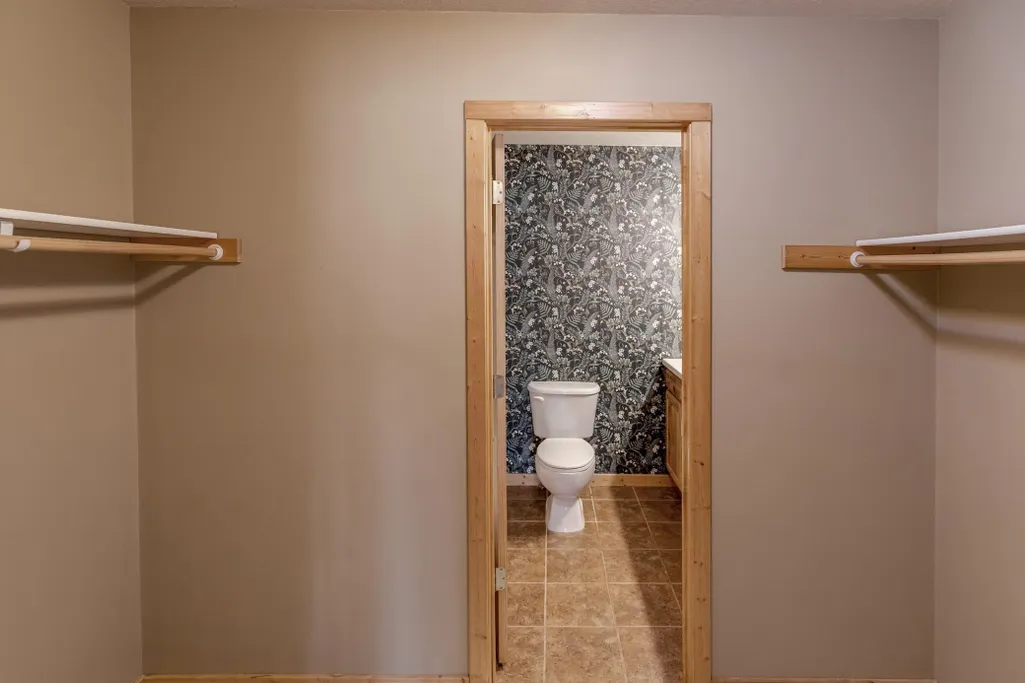
| Amenities Unit | Ceiling Fan(s),Deck,Kitchen Center Island,Kitchen Window,Primary Bedroom Walk-In Closet,Main Floor Primary Bedroom,Patio,Vaulted Ceiling(s),Washer/Dryer Hookup,Walk-In Closet |
| PostalCity | Pequot Lakes |
Interior Features
| Basement | Egress Window(s),Finished,Full,Walkout |
|---|---|
| Total Fireplaces | 1 |
| Fireplace Features | Gas,Living Room |
| Basement (Y/N) | Yes |
| Fireplace Y/N | Yes |
| Above Grade Finished Area | 1356 |
| Laundry Features | Laundry Room,Main Level |
| Total Bedrooms | 5 |
| Below Grade Finished Area | 1356 |
| Total Baths | 3 |
| Bath Desc | Bathroom Ensuite,Full Primary,Full Basement,Private Primary,Main Floor Full Bath |
| Dining Room Description | Kitchen/Dining Room |
| Fuel | Natural Gas |
| Garage Dimensions | 33x23 |
| Garage Square Feet | 759 |
Exterior Features
| Fencing | None |
|---|---|
| Parking Features | Attached Garage,Asphalt |
| Lot Features | Tree Coverage - Light |
| Water Source | 4-Inch Submersible,Drilled,Well |
| Lot Size Area | 0.54 |
| Building Area Total | 2712 |
| Lot Dimensions | 128x195x110x199 |
| Waterfront Y/N | No |
| Foundation Area | 1356 |
| Road Frontage Type | City Street,Paved Streets |
| Road Responsibility | Public Maintained Road |
Amenities
- Foreclosure
- Views
- Short Sale
- New Construction
- Adult 55+
- Lease To Own
- No HOA Fees
- Furnished
- Primary On Main
- Air Conditioning
- Seller Finance
- Green
- Fixer Upper
- Horse
- Golf
- Fireplace
- Deck
- Garage
- Basement
- Pool
Property vs Single Family Average in 56472
Price
Taxes
Year Built
Visits

