

Address
31464 Green Scene Drive, Breezy Point, MN
Price
$ 449,900
Property Attributes
- ID#7069524
- TypeSingle Family
- Listing Status Active
- CountyCROW WING
- CityBreezy Point
- AreaWhitebirch Sixteen
- NeighborhoodWhitebirch Sixteen
- Zip56472
- StyleSingle Family
- Year Built2026
- Taxes$ 178
- Price$ 449,900
- Bedrooms2
- Full Bathrooms2
- Half Bathrooms0
- Sqr Footage1213
- Lot Size1.03 Acres
Data Source:
Northstar MLS (NSTAR)
Property Description
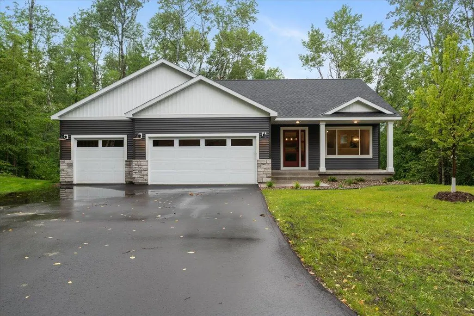
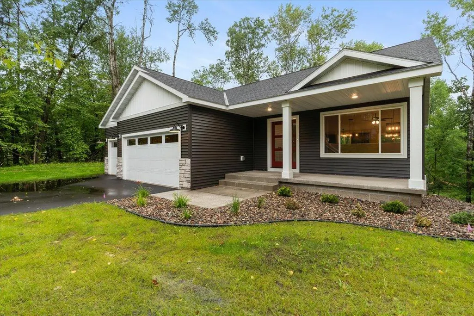
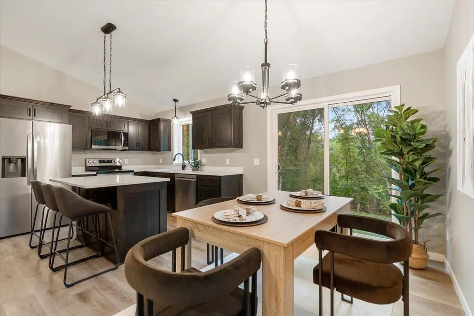
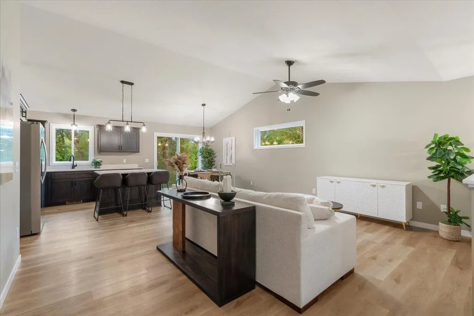
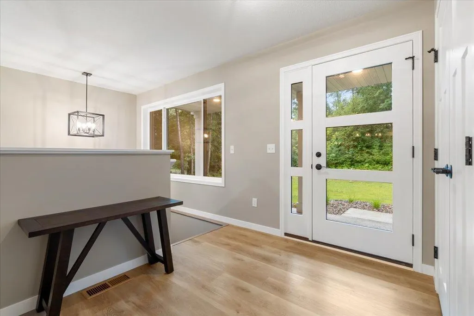
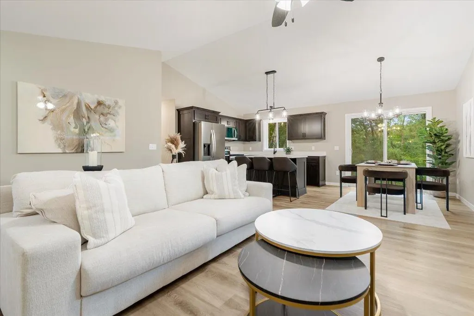
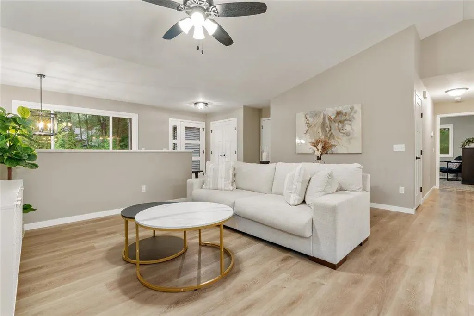
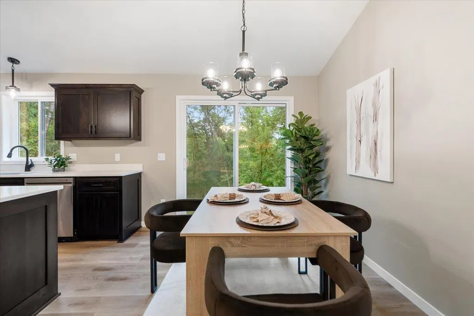
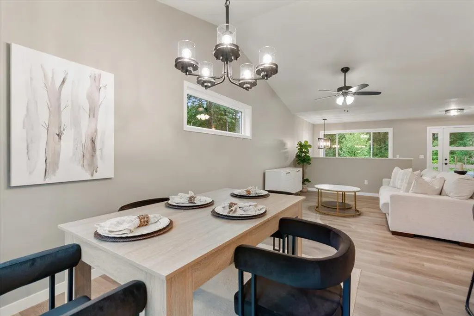
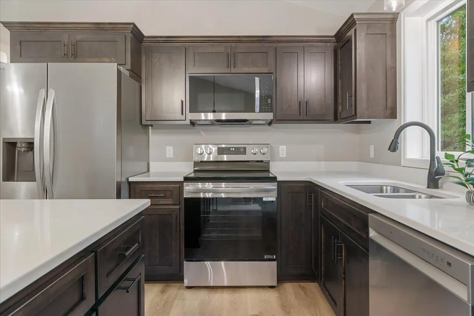
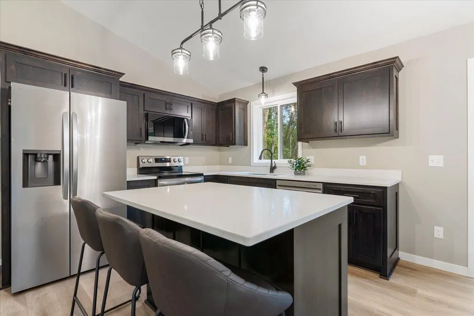
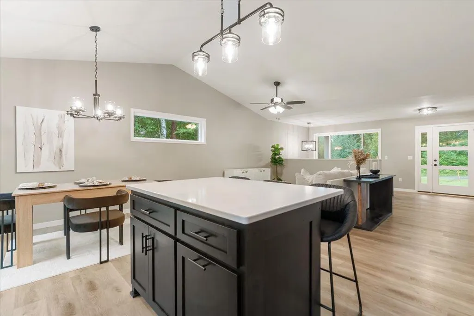
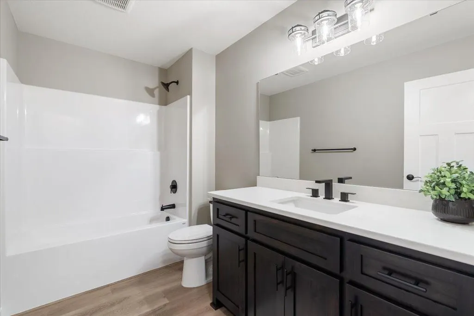
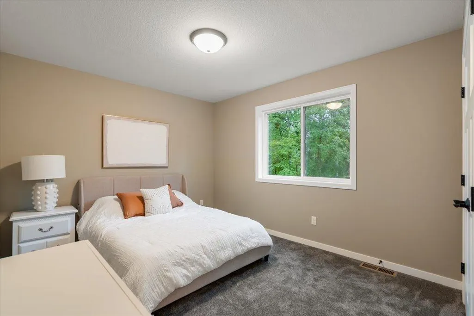
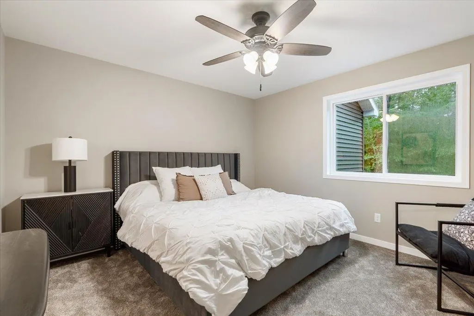
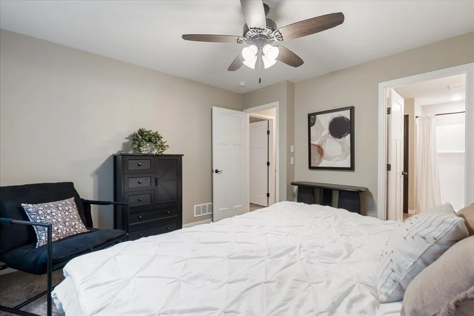
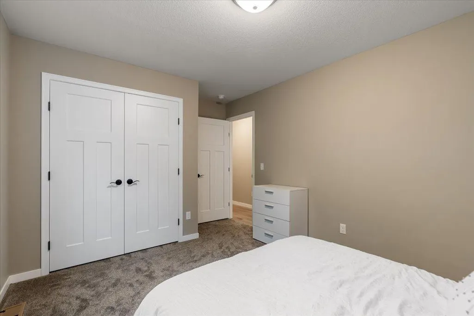
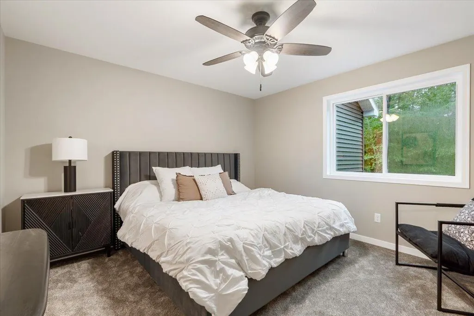
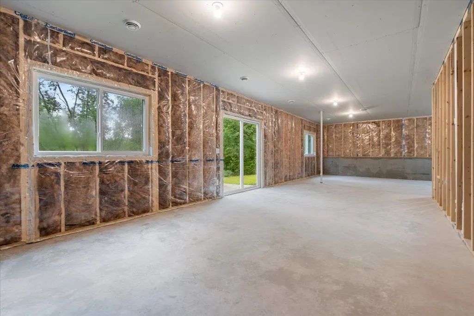
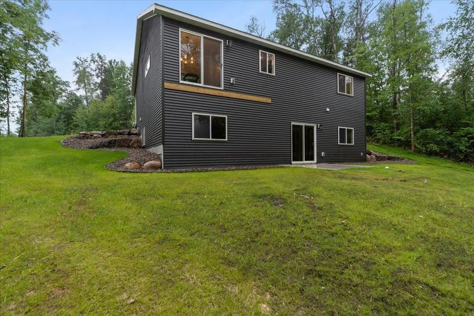
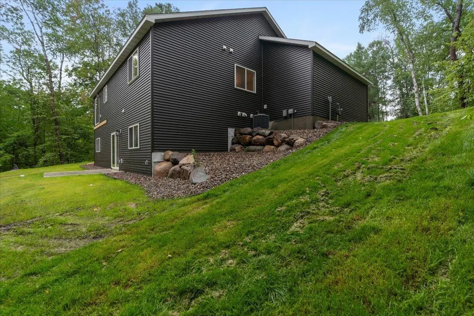
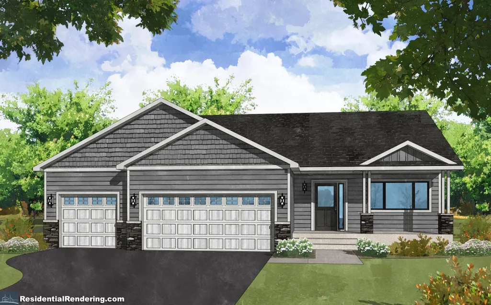
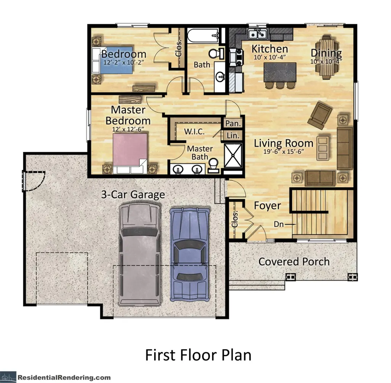
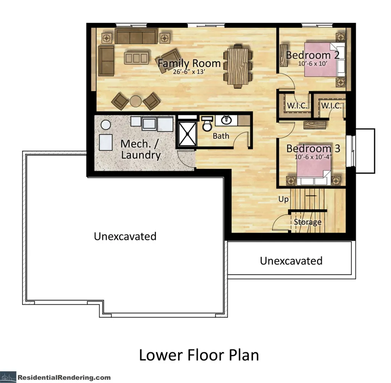
Welcome to the Madison, a beautiful new construction home designed for modern living. The open floor plan flows effortlessly with stylish engineered wood flooring, quarts countertops and custom built cabinets, creating a warm and welcoming space for both everyday life and entertaining. Enjoy the ease of main floor living and relax on the inviting front porch that feels like home from the moment you arrive. The spacious 3-stall garage provides plenty of storage, while the walkout basement offers endless potential to finish and make your own. With room to grow in the unfinished lower level offers 9 foot basement walls that creates a spacious living area. The Madison is a home that fits your life today and for years to come. Located in the beautiful and desirable Breezy point area, this home offers a charming up north feel with convenient access to Brainerd lakes area amenities.
| Price History | |
|---|---|
| 5/7/2026 | Listed $449,900 |
General Features
| Living Area | 1213 |
|---|---|
| Sewer | Septic System Compliant - Yes |
| Heating | Forced Air |
| Cooling | Central Air |
| Roof | Asphalt |
| Appliances | Air-To-Air Exchanger,Dishwasher,Dryer,Exhaust Fan,Microwave,Range,Refrigerator,Stainless Steel Appliances |
| Garage Spaces | 3 |
| Construction Materials | Frame |
| Year Built | 2026 |
| Electric | 200+ Amp Service |
| Levels | One |
| Property Subtype | Single Family |
| Tax Year | 2025 |
| Accessibility | None |
| County | Crow Wing |
| New Construction | Yes |
| Property Type | Residential |
| HOA | No |
| Contingency | None |
| Subdivision Name | Whitebirch Sixteen |
| Full Baths | 2 |
| Directions | North on HWY 371,right on County Rd 11 (go 2 miles) take Left on Ranchette Drive,Right on Buschmann Road,Right on Green Scene,property on left |
| City | Breezy Point |
| High School District | Pequot Lakes |
| Zoning Description | Residential-Single Family |
| Lot Size Units | Square Feet |
| Property Attached Y/N | No |
| Land Lease Y/N | No |
| Tax Annual Amount | 178 |
| Additional Parcels Y/N | No |
| Virtual Tour | https://my.matterport.com/show/?m=FLk23fYNzJG&mls=1 |
| Availability Date | 2026-06-30 |
| Builder Name | THOMAS ALLEN HOMES |
| Standard Status | Active |
| Lender Owned | No |
| Amenities Unit | Ceiling Fan(s),Kitchen Center Island,Kitchen Window,Main Floor Primary Bedroom,In-Ground Sprinkler,Vaulted Ceiling(s),Washer/Dryer Hookup,Walk-In Closet |
| PostalCity | Breezy Point |
Interior Features
| Basement | Sump Pump,Unfinished,Walkout |
|---|---|
| Basement (Y/N) | Yes |
| Fireplace Y/N | No |
| Above Grade Finished Area | 1213 |
| Laundry Features | In Basement |
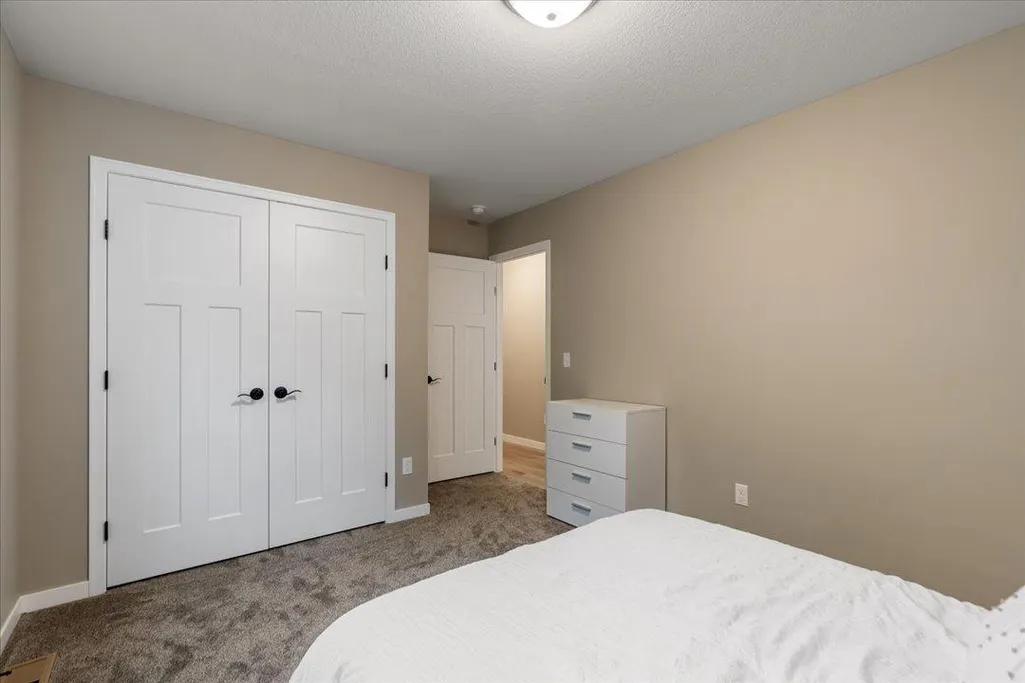
| Total Bedrooms | 2 |
| Total Baths | 2 |
| Bath Desc | Private Primary,Main Floor Full Bath |
| Dining Room Description | Eat In Kitchen |
| Foundation Dimensions | 42x30 |
| Fuel | Natural Gas |
| Garage Dimensions | 32x24 |
| Garage Square Feet | 730 |
Exterior Features
| Fencing | None |
|---|---|
| Parking Features | Attached Garage |
| Lot Features | Irregular Lot |
| Water Source | Well |
| Lot Size Area | 44867 |
| Building Area Total | 1213 |
| Lot Dimensions | 89x299x149x238 |
| Waterfront Y/N | No |
| Foundation Area | 1213 |
| Road Frontage Type | City Street |
| Road Responsibility | Public Maintained Road |
Amenities
- Foreclosure
- Views
- Short Sale
- New Construction
- Adult 55+
- Lease To Own
- No HOA Fees
- Furnished
- Primary On Main
- Air Conditioning
- Seller Finance
- Green
- Fixer Upper
- Horse
- Golf
- Fireplace
- Deck
- Garage
- Basement
- Pool
Property vs Single Family Average in 56472
Price
Taxes
Year Built
Visits

