

Address
Tbd Sunny Lane, Breezy Point, MN
Price
$ 534,900
Property Attributes
- ID#7124396
- TypeSingle Family
- Listing Status Active
- CountyCROW WING
- CityBreezy Point
- AreaWhitebirch Sixteen
- NeighborhoodWhitebirch Sixteen
- Zip56472
- StyleSingle Family
- Year Built2027
- Taxes$ 162
- Price$ 534,900
- Bedrooms3
- Full Bathrooms2
- Half Bathrooms1
- Sqr Footage1866
- Lot Size0.55 Acres
Data Source:
Northstar MLS (NSTAR)
Property Description
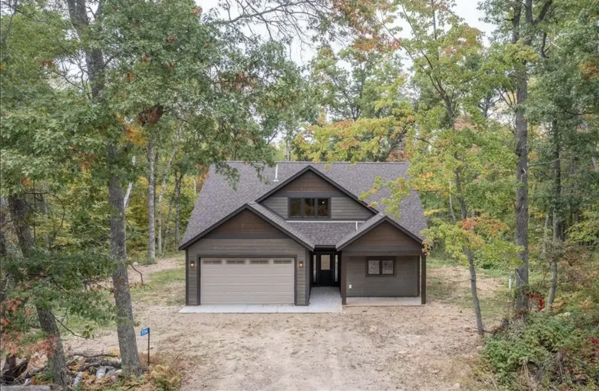
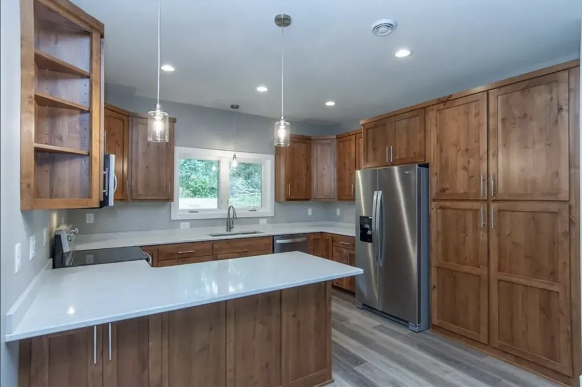
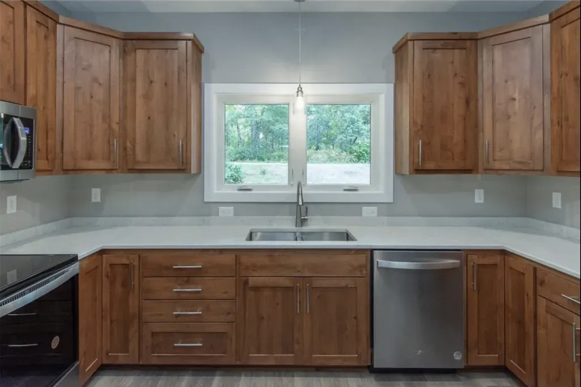
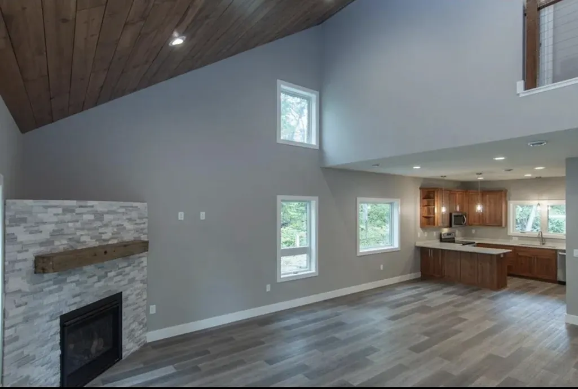
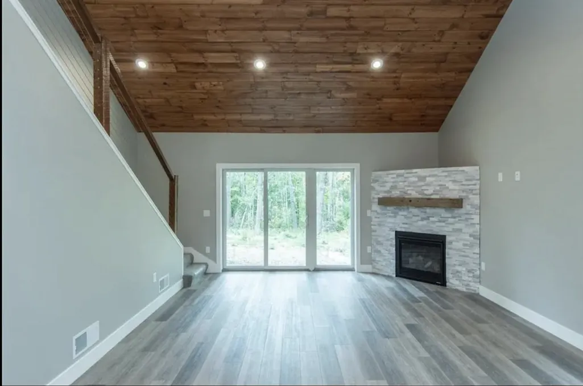
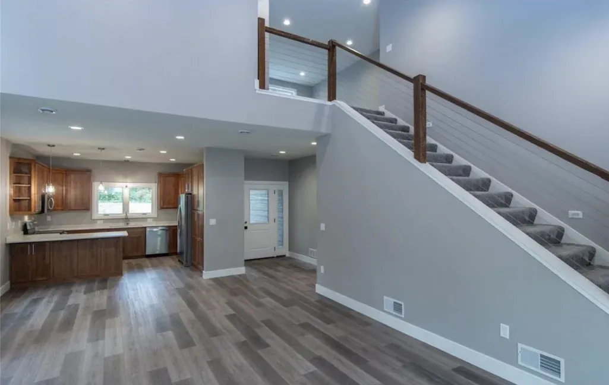
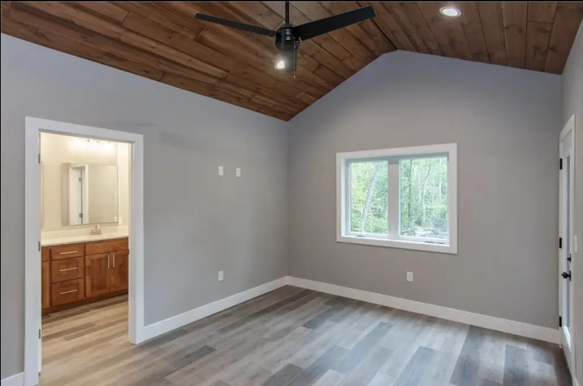
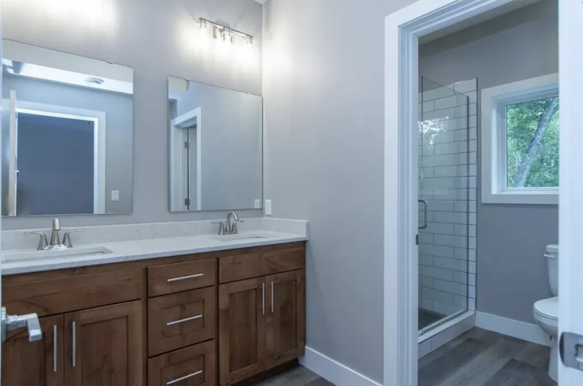
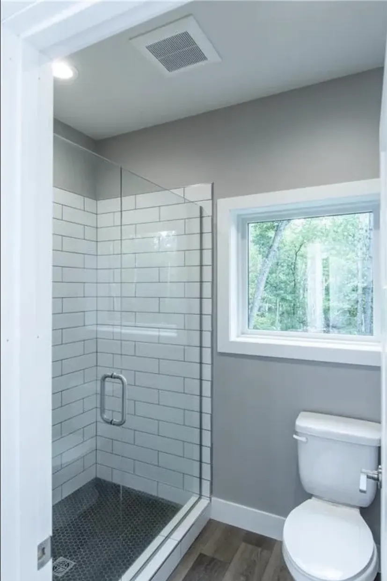
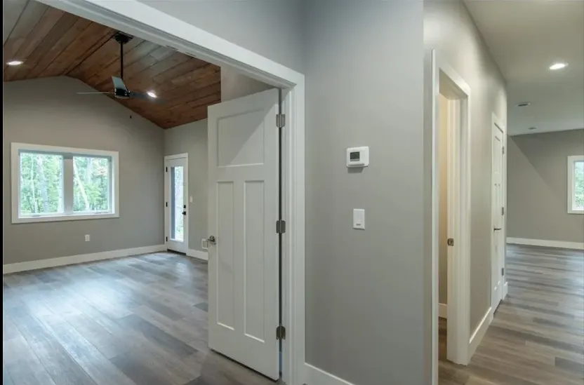
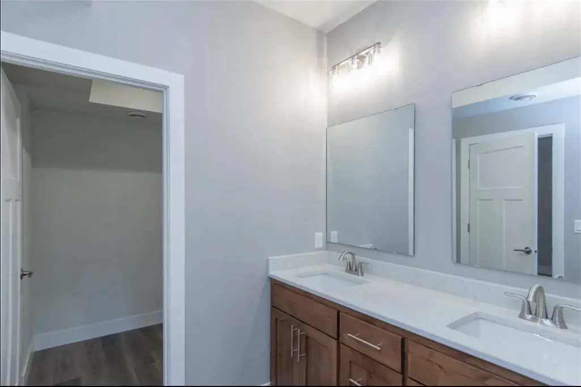
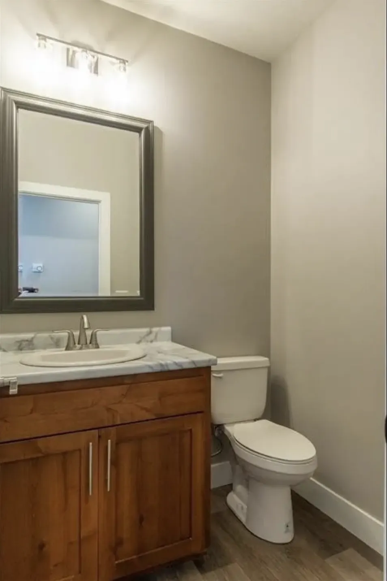
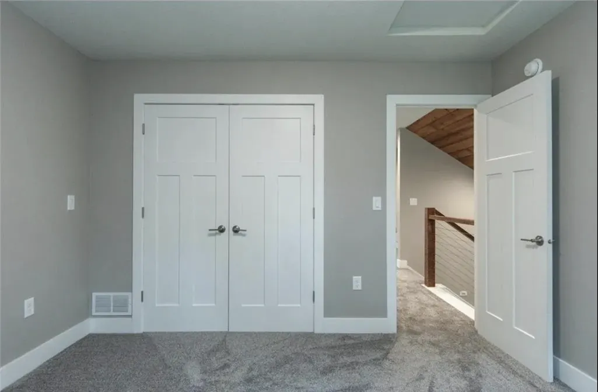
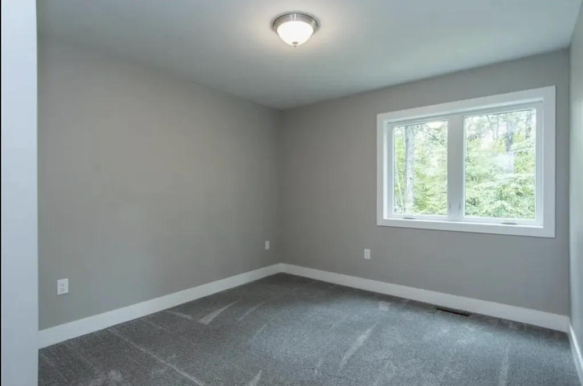
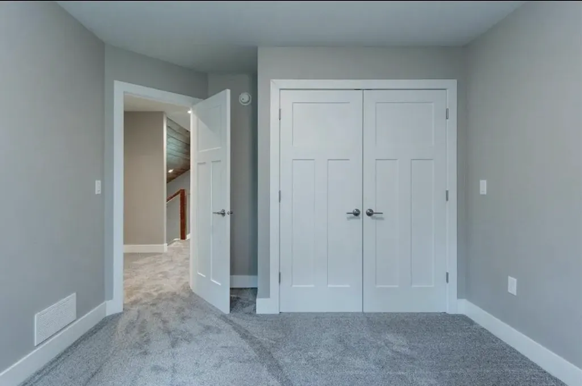
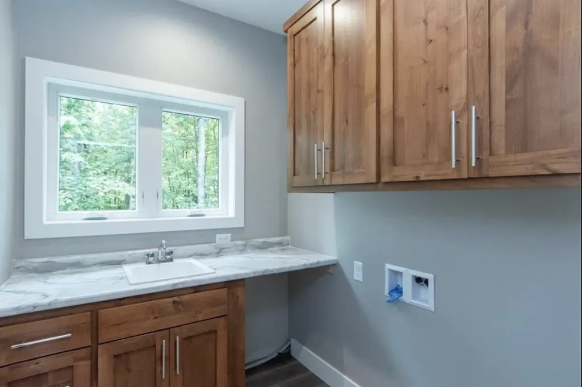
Welcome to an exciting new construction opportunity in Breezy Point! This 3-bedroom, 3-bathroom to-be-built home is available on six different lots, giving you the opportunity to choose the setting that fits you best. The thoughtfully designed floor plan features an open-concept kitchen, dining and living area, a main-level primary suite, and two additional bedrooms upstairs. Quality finishes include custom cabinetry, quartz countertops, LVP flooring, a tongue-and-groove ceiling, tile primary shower, and more. An insulated and heated 3 stall garage, stamped concrete patio. Choose your lot and make this brand-new Breezy Point home your own!
| Price History | |
|---|---|
| 8/11/2026 | Listed $534,900 |
General Features
| Living Area | 1866 |
|---|---|
| Sewer | Private Sewer,Tank with Drainage Field |
| Heating | Forced Air,Fireplace(s) |
| Cooling | Central Air |
| Appliances | None |
| Garage Spaces | 3 |
| Construction Materials | Frame |
| Year Built | 2027 |
| Electric | Circuit Breakers,200+ Amp Service |
| Levels | Two |
| Property Subtype | Single Family |
| Tax Year | 2026 |
| Accessibility | None |
| County | Crow Wing |
| New Construction | No |
| Property Type | Residential |
| HOA | No |
| Contingency | None |
| Subdivision Name | Whitebirch Sixteen |
| Full Baths | 1 |
| Directions | Turn on to Autumn Lane,Turn Right on to Summer Drive,Turn Left on to Sunny Lane,Lot will be on your right. |
| City | Breezy Point |
| High School District | Pequot Lakes |
| Zoning Description | Residential-Single Family |
| Lot Size Units | Acres |
| Carport Spaces | 3 |
| Property Attached Y/N | No |
| Land Lease Y/N | No |
| Tax Annual Amount | 162 |
| Additional Parcels Y/N | No |
| Standard Status | Active |
| Lender Owned | No |
| PostalCity | Breezy Point |
Interior Features
| Basement | None |
|---|---|
| Total Fireplaces | 1 |
| Fireplace Features | Gas |
| Basement (Y/N) | No |
| Fireplace Y/N | Yes |
| Above Grade Finished Area | 1866 |
| Half Baths | 1 |
| 3/4 Baths | 1 |
| Laundry Features | Electric Dryer Hookup,Main Level,Washer Hookup |
| Total Bedrooms | 3 |
| Total Baths | 3 |
| Bath Desc | Private Primary |
| Foundation Dimensions | 40x47 |
| Fuel | Natural Gas |
| Garage Dimensions | 33x21 |
| Garage Door Width | 7 |
| Garage Square Feet | 661 |
Exterior Features
| Parking Features | Attached Garage |
|---|---|
| Water Source | Private,Well |
| Lot Size Area | 0.55 |
| Building Area Total | 1866 |
| Lot Dimensions | 223x121x187x121 |
| Waterfront Y/N | No |
| Foundation Area | 1186 |
Amenities
- Foreclosure
- Views
- Short Sale
- New Construction
- Adult 55+
- Lease To Own
- No HOA Fees
- Furnished
- Primary On Main
- Air Conditioning
- Seller Finance
- Green
- Fixer Upper
- Horse
- Golf
- Fireplace
- Deck
- Garage
- Basement
- Pool
Property vs Single Family Average in 56472
Price
Taxes
Year Built
Visits

