

Address
31094 Four Seasons Place, Breezy Point, MN
Price
$ 274,900
Property Attributes
- ID#7108414
- TypeSingle Family
- Listing Status Active
- CountyCROW WING
- CityBreezy Point
- AreaWhitebirch Sixteen
- NeighborhoodWhitebirch Sixteen
- Zip56472
- StyleSingle Family
- Year Built1984
- Taxes$ 1392
- Price$ 274,900
- Bedrooms2
- Full Bathrooms1
- Half Bathrooms0
- Sqr Footage960
- Lot Size1.87 Acres
Data Source:
Northstar MLS (NSTAR)
Property Description
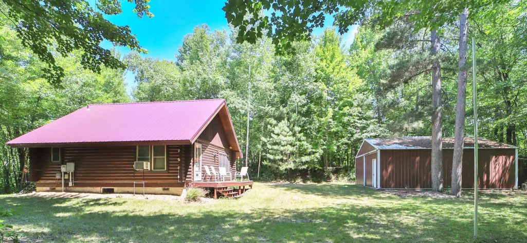
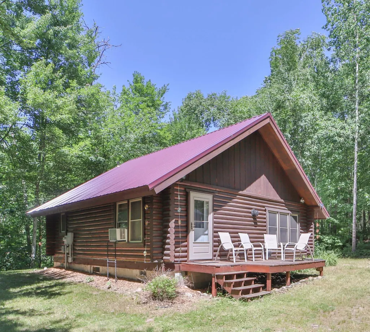
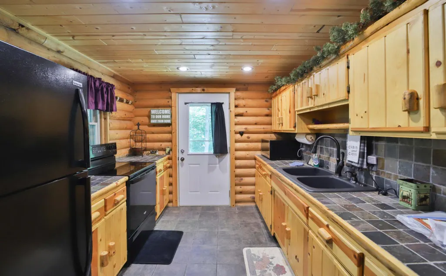
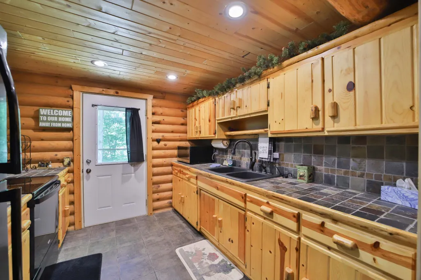
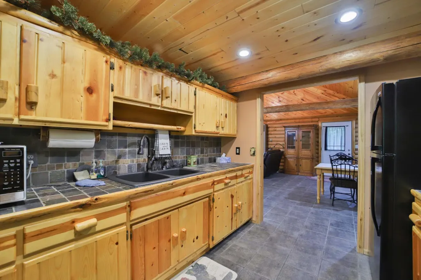
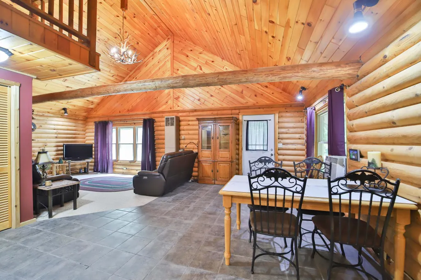
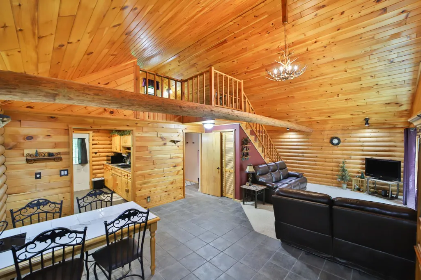
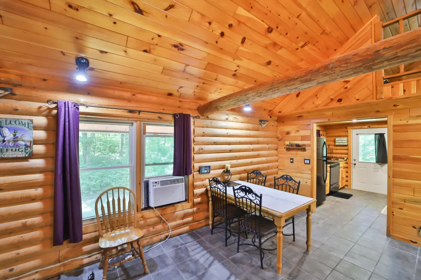
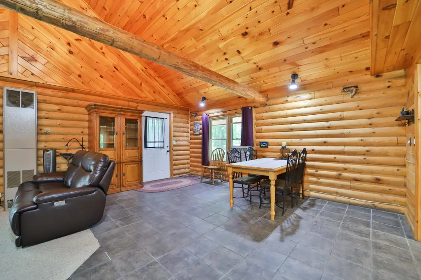
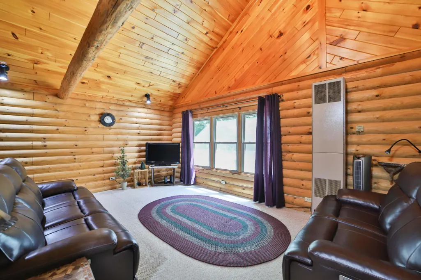
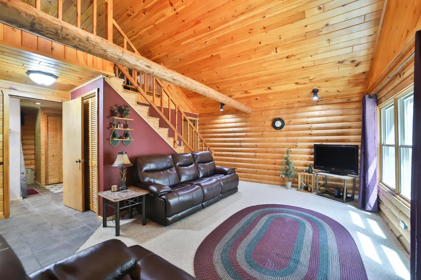
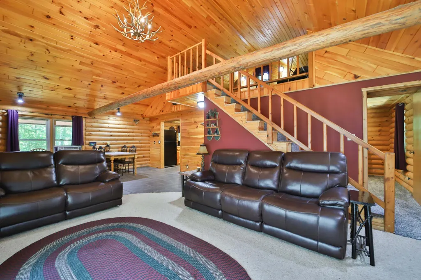
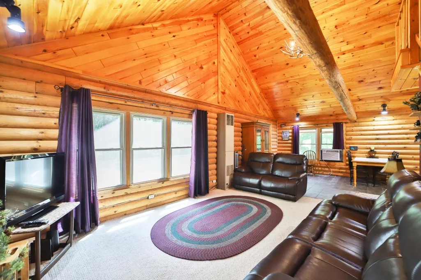
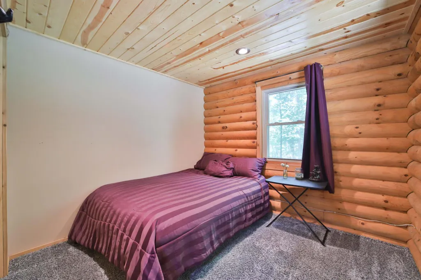
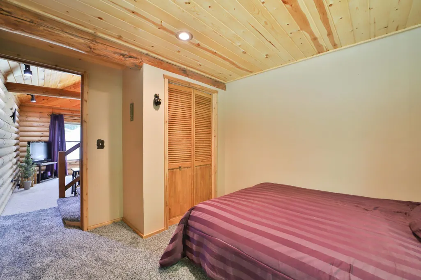
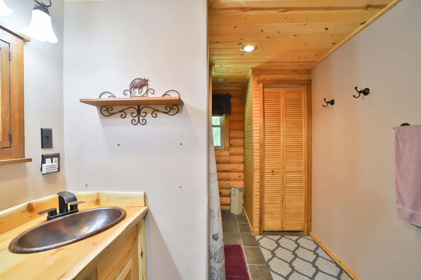
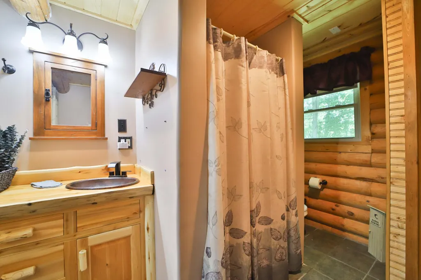
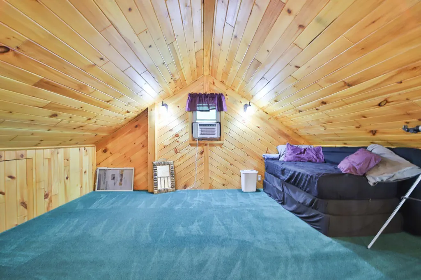
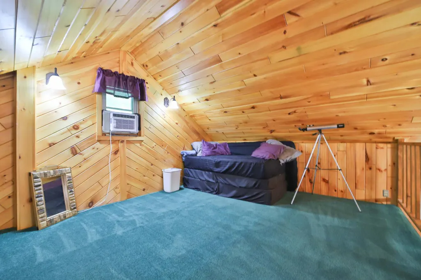
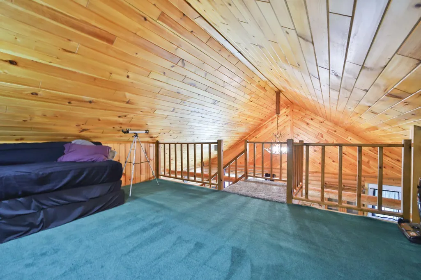
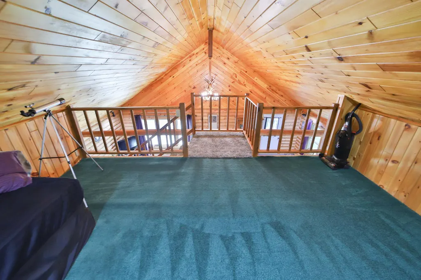
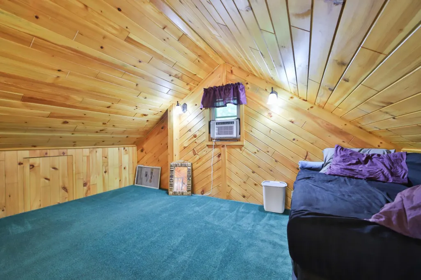
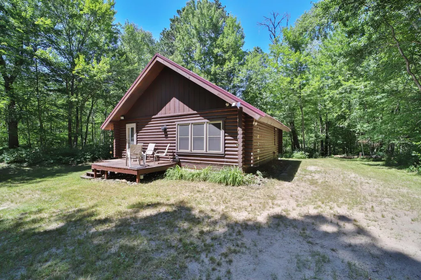
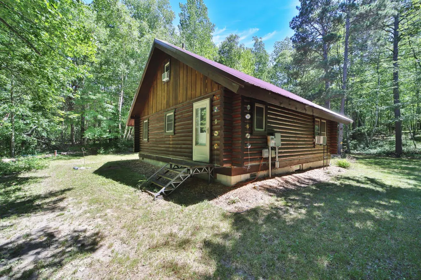
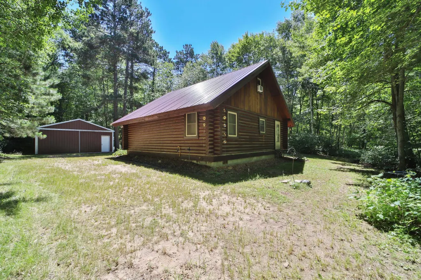
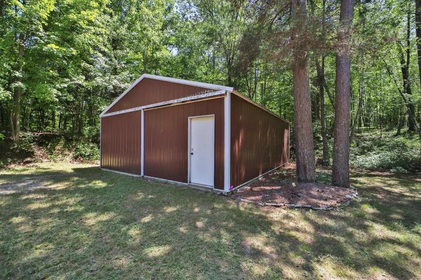
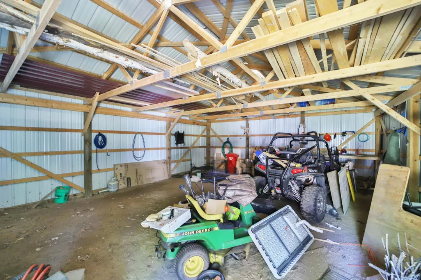
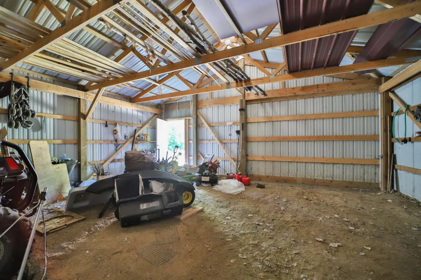
This two bed, one bath log home in Breezy Point is a must see! The property features an updated kitchen, main floor primary and bathroom, vaulted ceilings, plenty of natural woodwork, and is being sold fully furnished! Outside, you will enjoy the 24x30 poll building, tall trees surrounding the property, and with 3 lots, the property offers a ton of privacy as well! Located just minutes from shops, golf courses, and other activities, this property is the perfect getaway! Schedule Your Showing Today!
| Price History | |
|---|---|
| 7/14/2026 | Listed $274,900 |
General Features
| Living Area | 960 |
|---|---|
| Sewer | Tank with Drainage Field |
| Heating | Forced Air |
| Cooling | Window Unit(s) |
| Roof | Metal |
| Appliances | Range,Refrigerator |
| Garage Spaces | 2 |
| Construction Materials | Block,Log |
| Year Built | 1984 |
| Electric | Circuit Breakers |
| Levels | One and One Half |
| Property Subtype | Single Family |
| Tax Year | 2026 |
| Accessibility | None |
| Additional Parcels Description | 10080604,10080606 |
| County | Crow Wing |
| New Construction | No |
| Property Type | Residential |
| HOA | No |
| Contingency | None |
| Subdivision Name | Whitebirch Sixteen |
| Other Structures | Pole Building |
| Directions | Turn left on Ranchette Dr,in 700 feet,turn right on to Ski Chalet Dr. Turn left onto four Seasons Pl,in 600 feet,your destination is on the right |
| City | Breezy Point |
| High School District | Pequot Lakes |
| Zoning Description | Residential-Single Family |
| Lot Size Units | Acres |
| Property Attached Y/N | No |
| Land Lease Y/N | No |
| Tax Annual Amount | 1392 |
| Additional Parcels Y/N | Yes |
| Standard Status | Active |
| Lender Owned | No |
| Amenities Unit | Ceiling Fan(s),Deck,Kitchen Window,Main Floor Primary Bedroom,Tile Floors,Vaulted Ceiling(s) |
| PostalCity | Breezy Point |
Interior Features
| Basement | Crawl Space |
|---|---|
| Basement (Y/N) | No |
| Fireplace Y/N | No |
| Above Grade Finished Area | 960 |
| 3/4 Baths | 1 |
| Total Bedrooms | 2 |
| Total Baths | 1 |
| Bath Desc | Main Floor 3/4 Bath |
| Dining Room Description | Living/Dining Room |
| Foundation Dimensions | 28x28 |
| Fuel | Electric,Propane |
| Garage Dimensions | 30x24 |
| Garage Square Feet | 720 |
Exterior Features
| Parking Features | Detached Garage |
|---|---|
| Lot Features | Tree Coverage - Heavy |
| Water Source | Drilled,Well |
| Lot Size Area | 1.87 |
| Building Area Total | 960 |
| Lot Dimensions | 180x420 |
| Waterfront Y/N | No |
| Foundation Area | 784 |
| Road Frontage Type | City Street |
| Road Responsibility | Public Maintained Road |
Amenities
- Foreclosure
- Views
- Short Sale
- New Construction
- Adult 55+
- Lease To Own
- No HOA Fees
- Furnished
- Primary On Main
- Air Conditioning
- Seller Finance
- Green
- Fixer Upper
- Horse
- Golf
- Fireplace
- Deck
- Garage
- Basement
- Pool
Property vs Single Family Average in 56472
Price
Taxes
Year Built
Visits

